Search

Leave a Message

Thank you for your message. I will be in touch with you shortly.

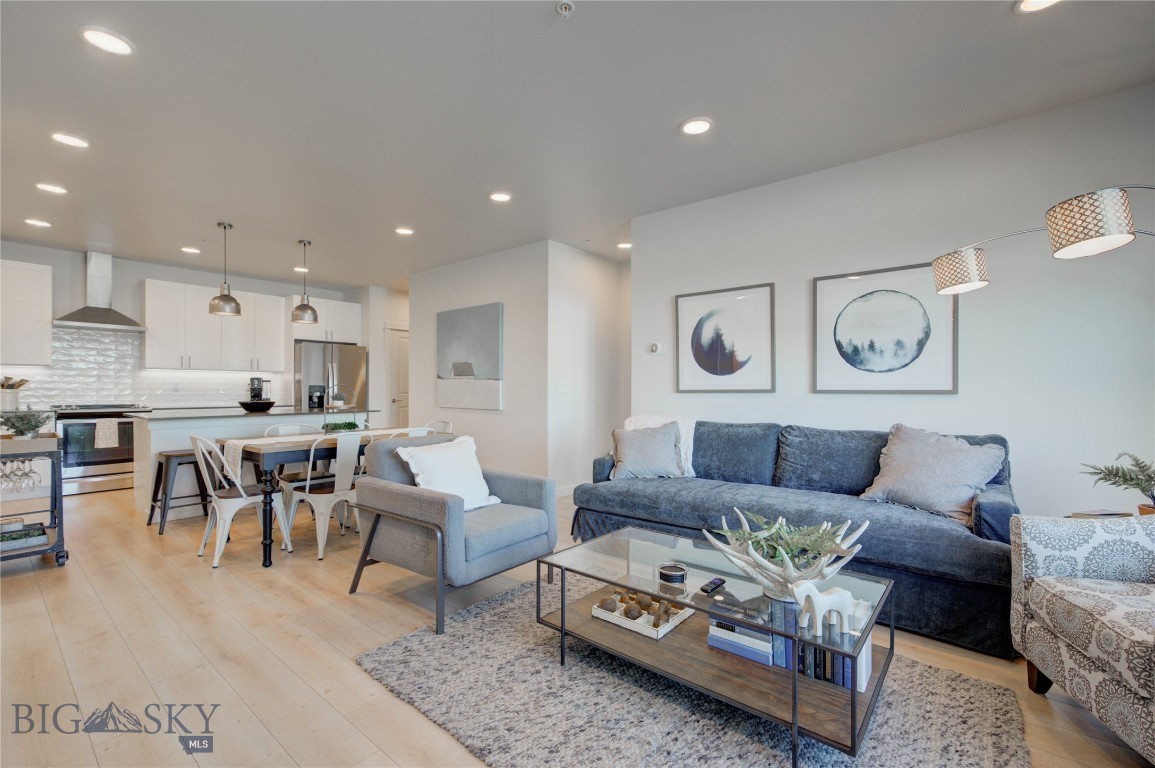
Open-plan living room and kitchen with white cabinetry, stainless appliances, and blue sofas.
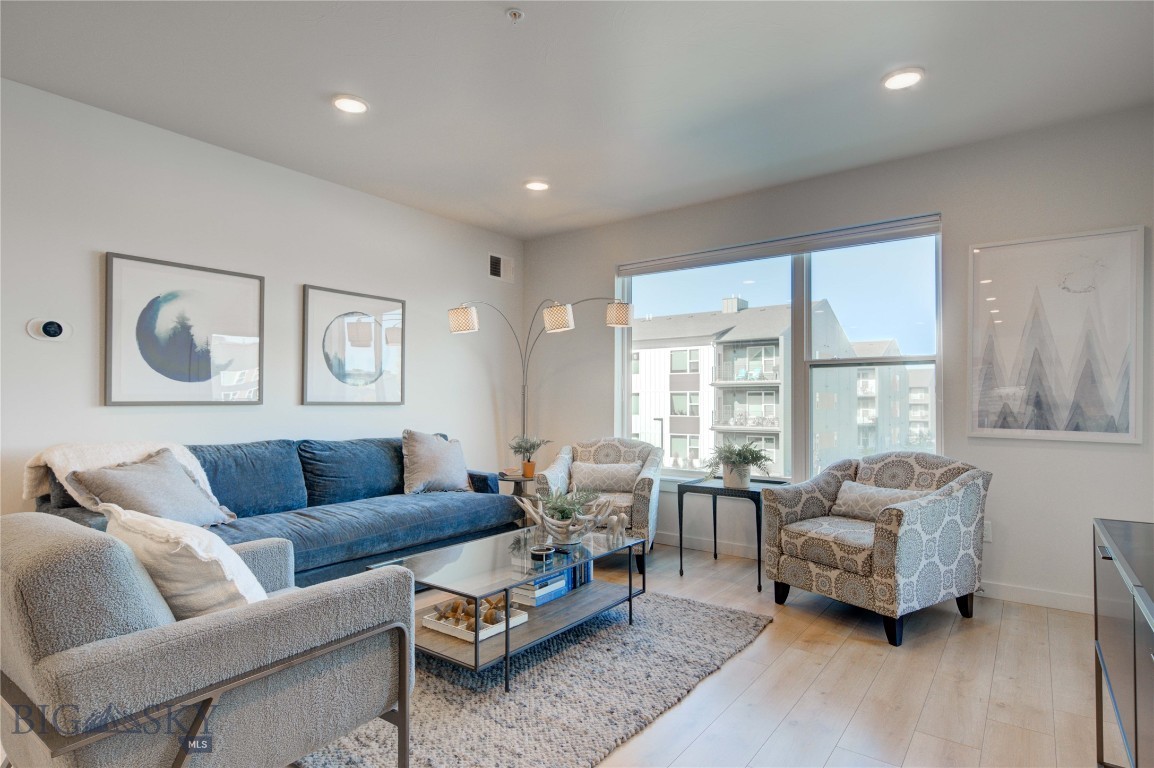
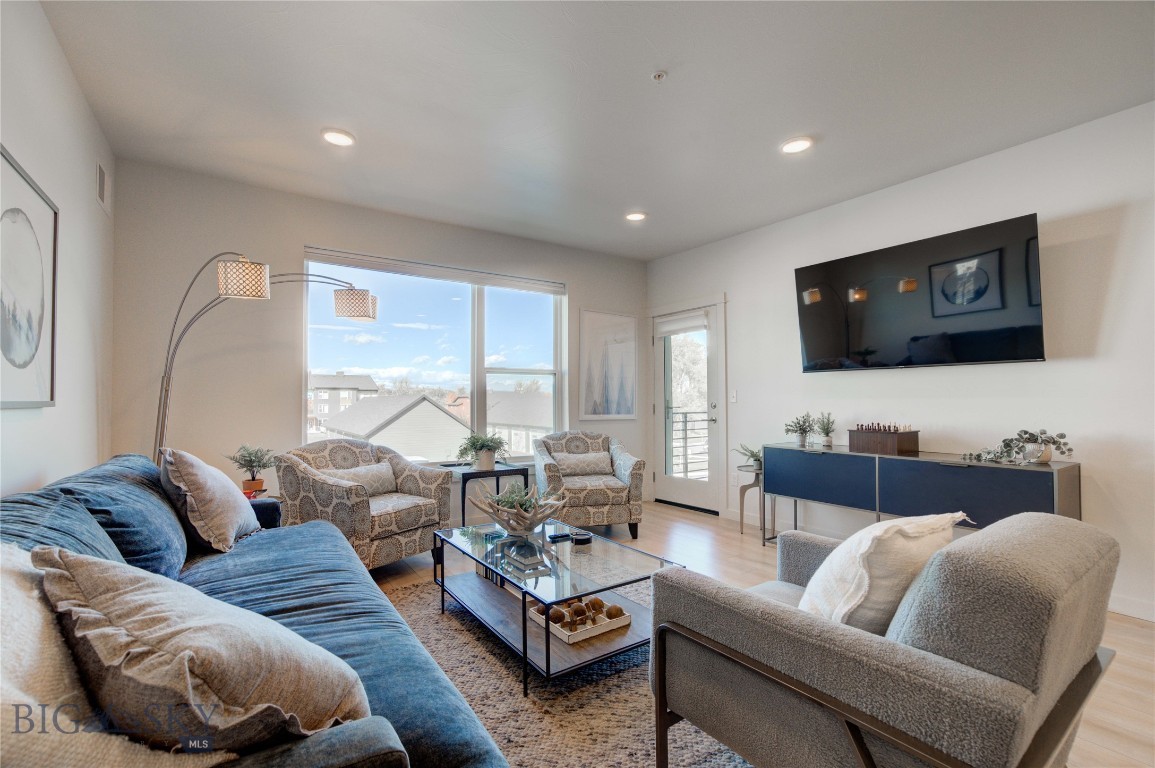
Living room with a blue sofa, patterned armchairs, and large windows overlooking neighboring buildings.
Staged living room with a blue sofa, patterned armchairs, and large daylight-filled windows.
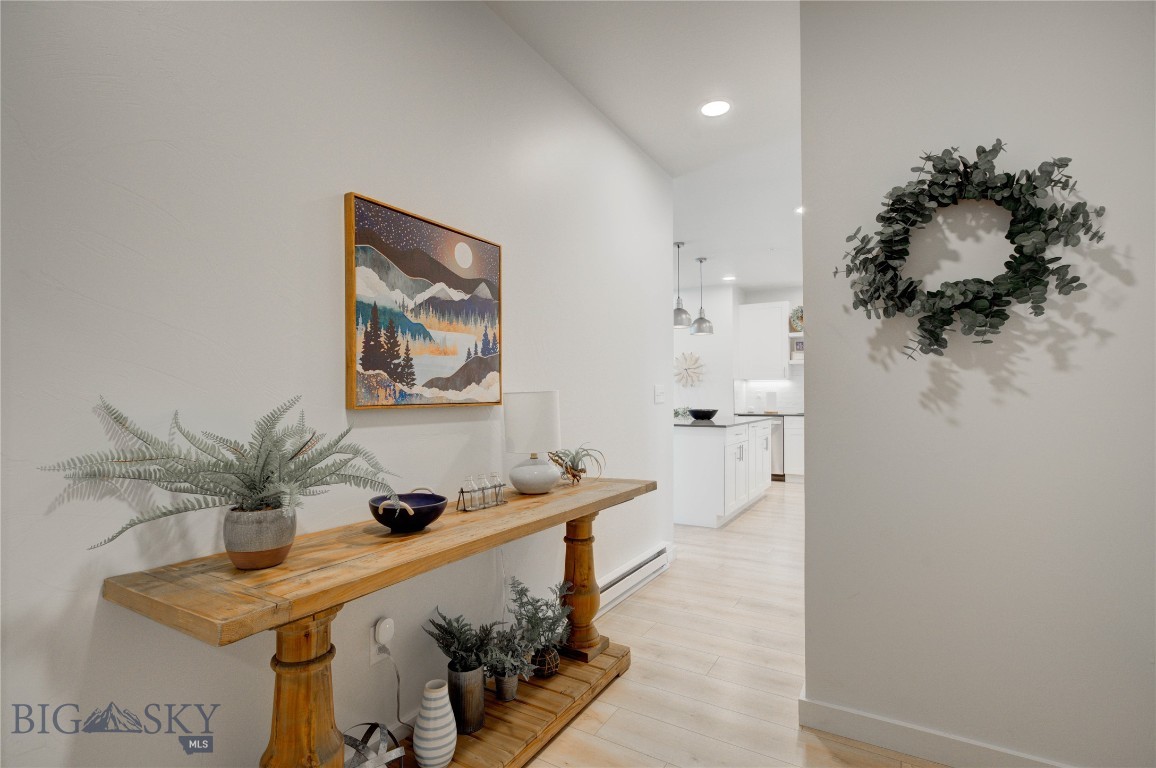
Entry hallway with a rustic console table and mountain artwork, opening toward a white kitchen.
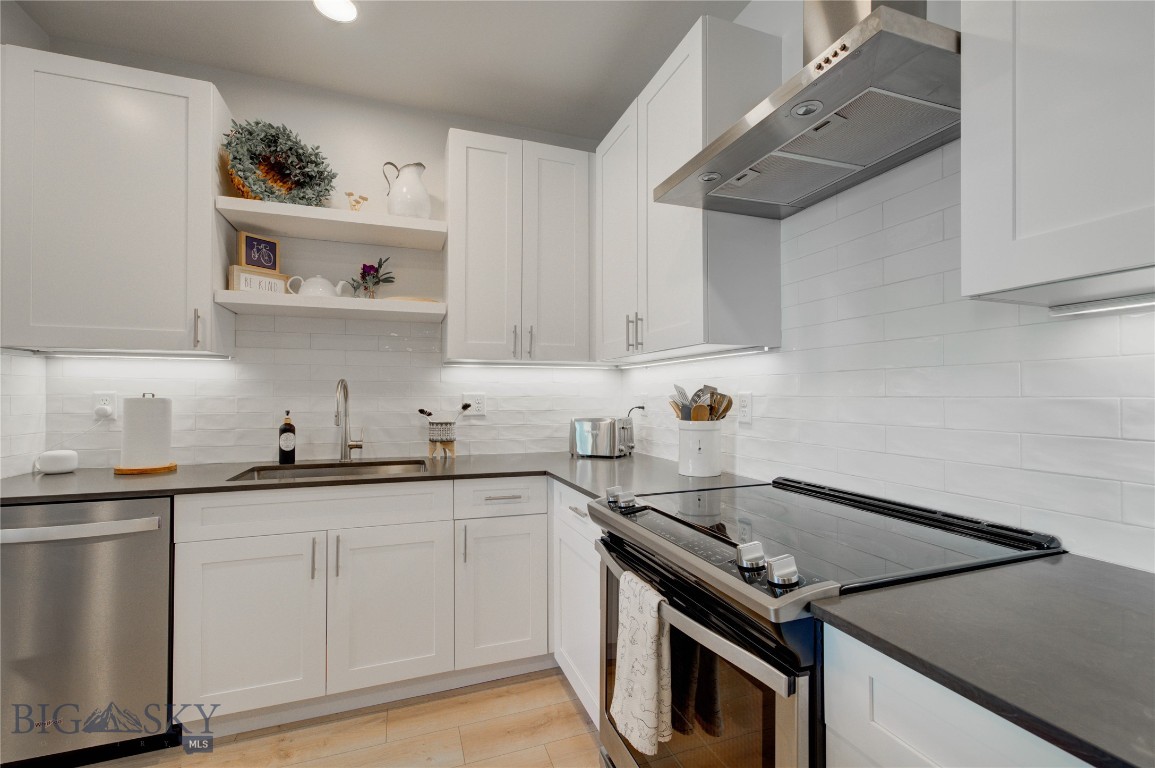
Kitchen with white cabinetry, dark countertops, subway tile backsplash, and stainless steel appliances.
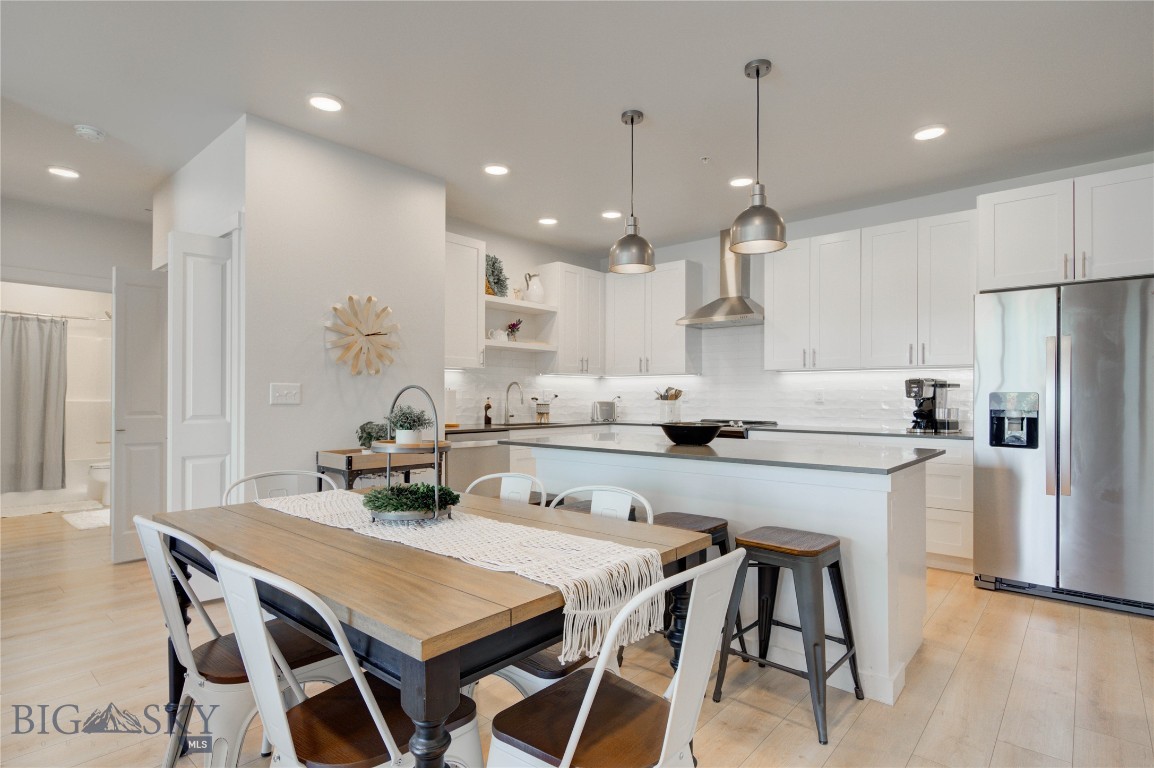
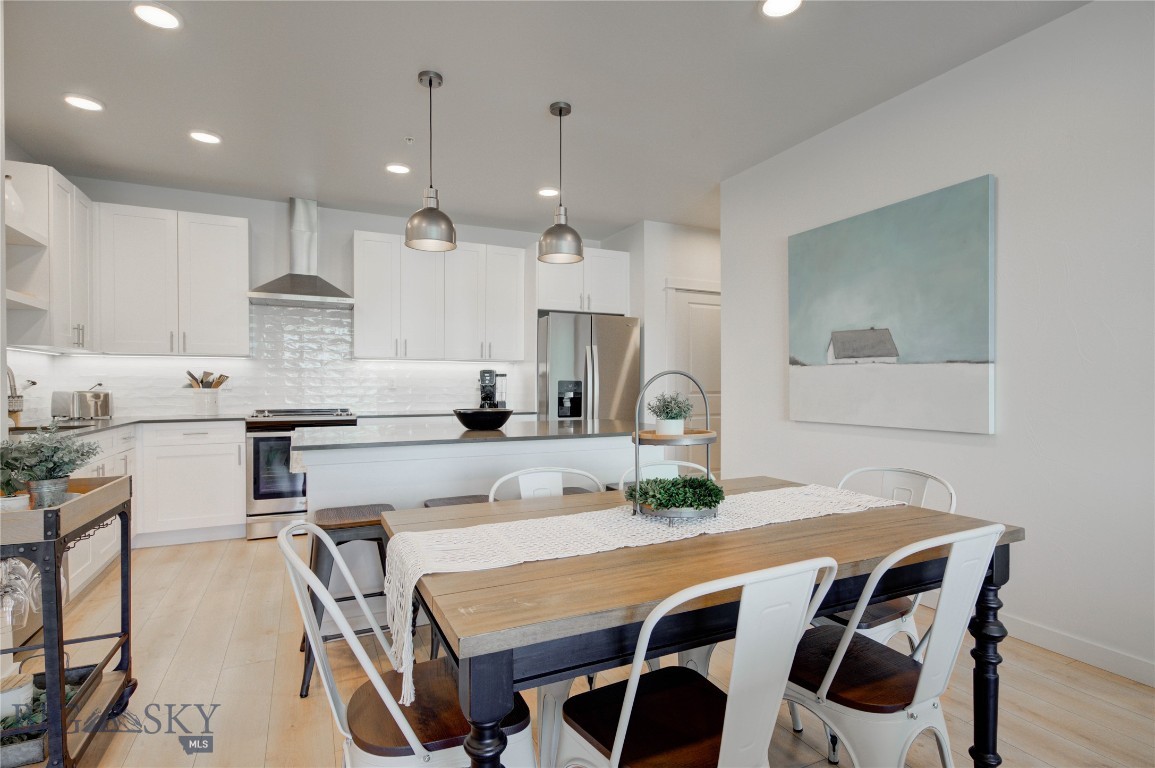
Kitchen and dining area with a large island, white cabinetry, and a wood table.
Bright kitchen and dining area with white cabinetry, stainless steel appliances, and a long wooden table.
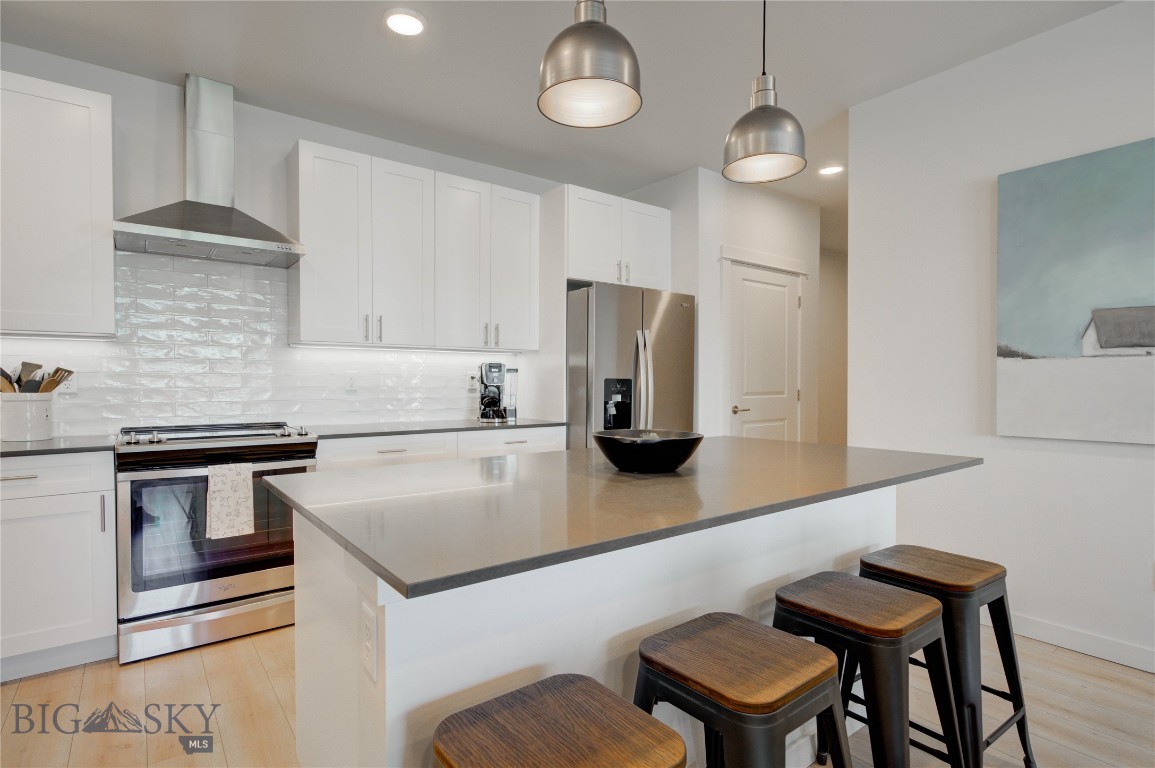
Modern white kitchen with stainless steel appliances, subway tile backsplash, and island seating.
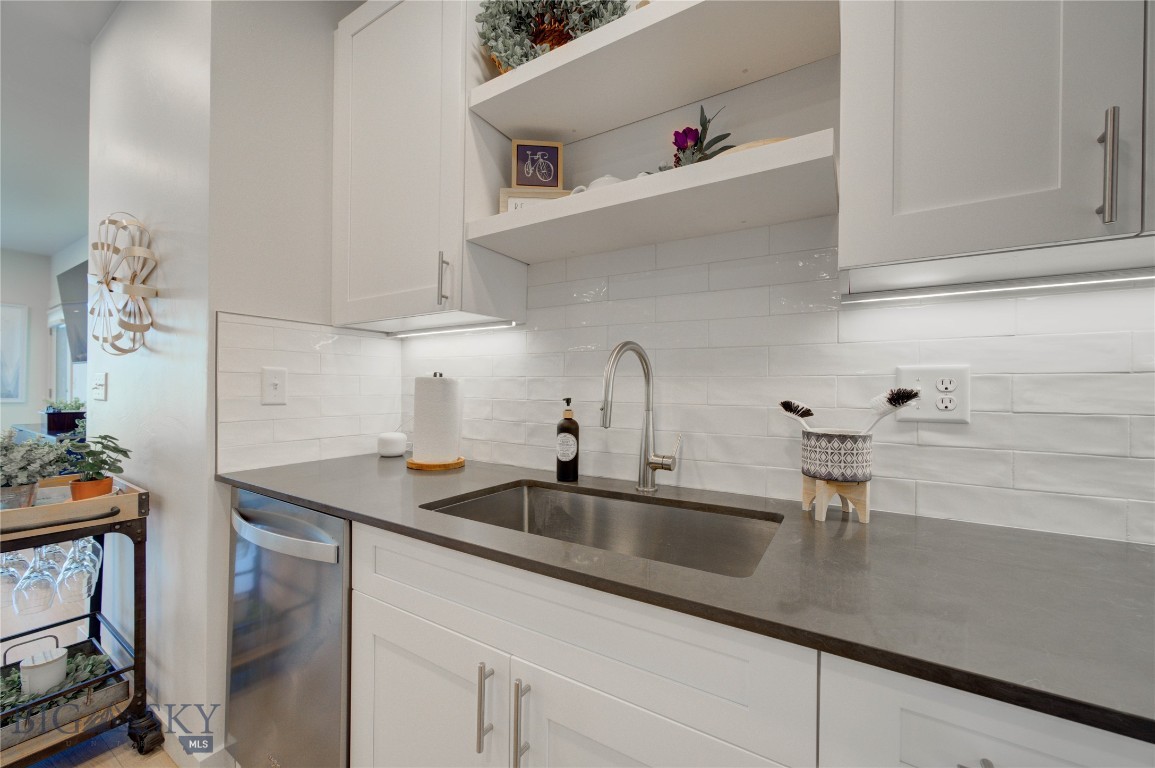
Kitchen with white cabinetry, gray countertops, open shelves, and a stainless-steel sink.
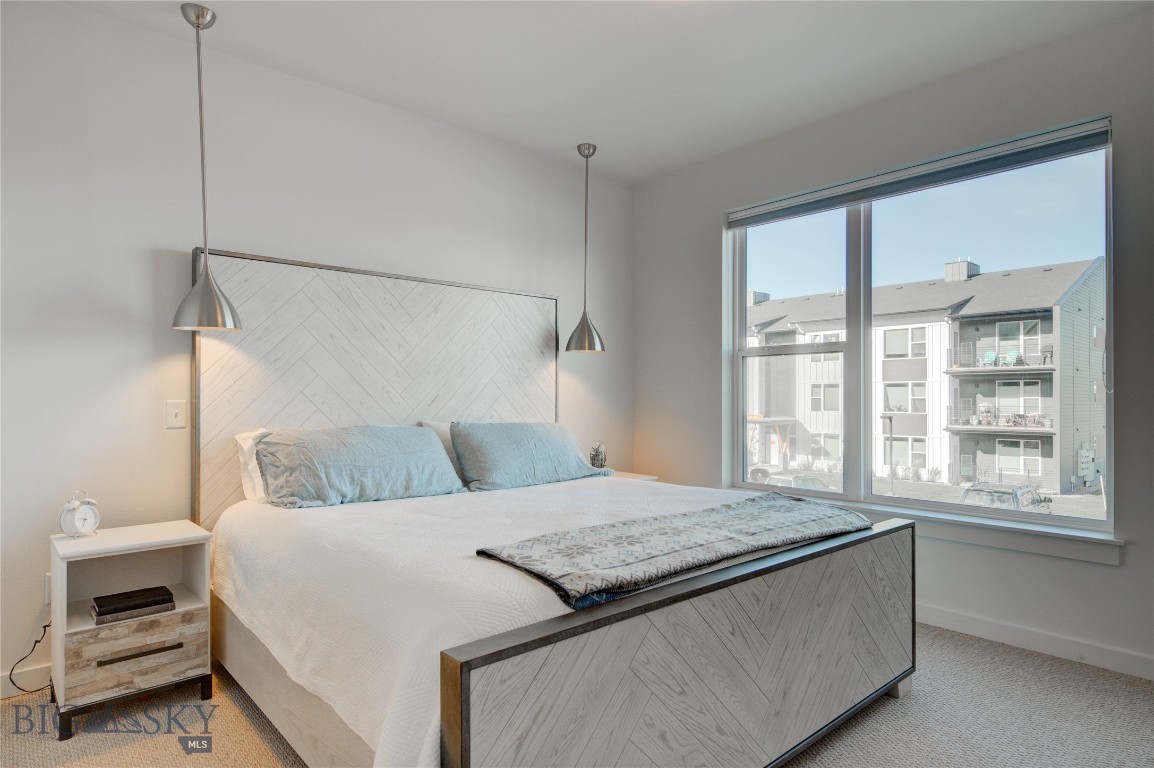
Staged bedroom with a large geometric wood bed and wide window overlooking neighboring apartments.
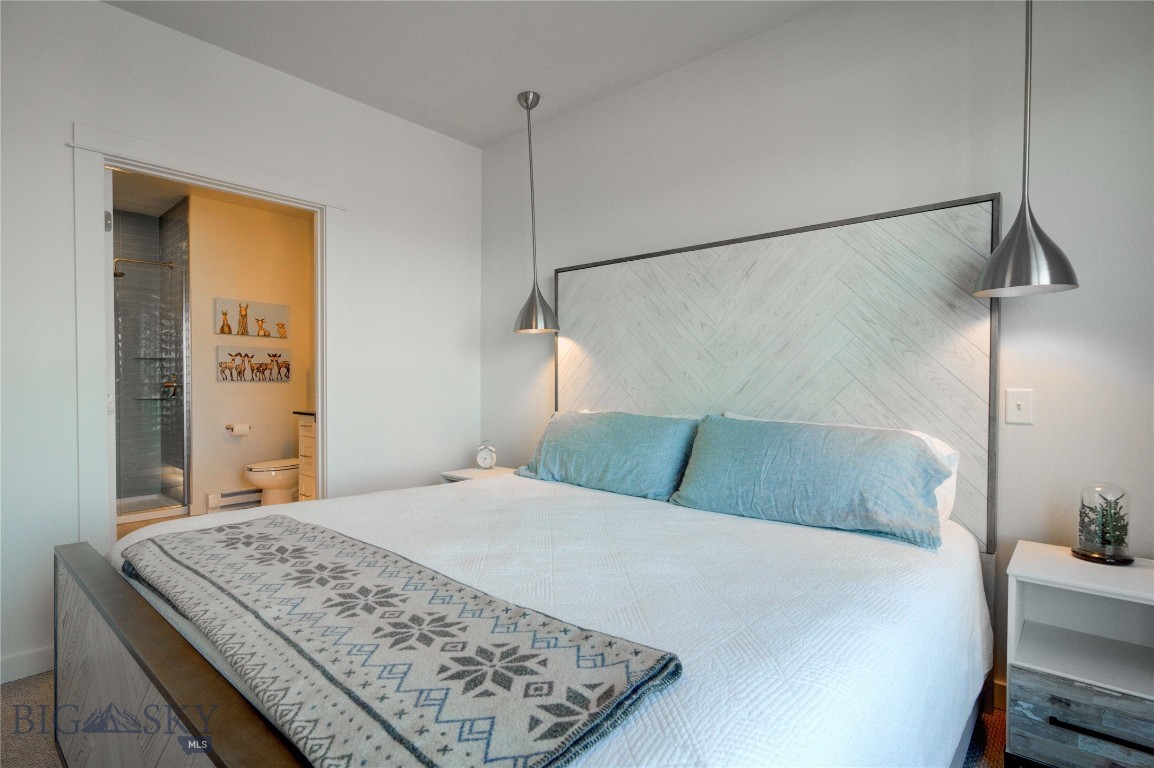
Furnished bedroom with pale blue pillows, a geometric wood headboard, and an adjoining bathroom.
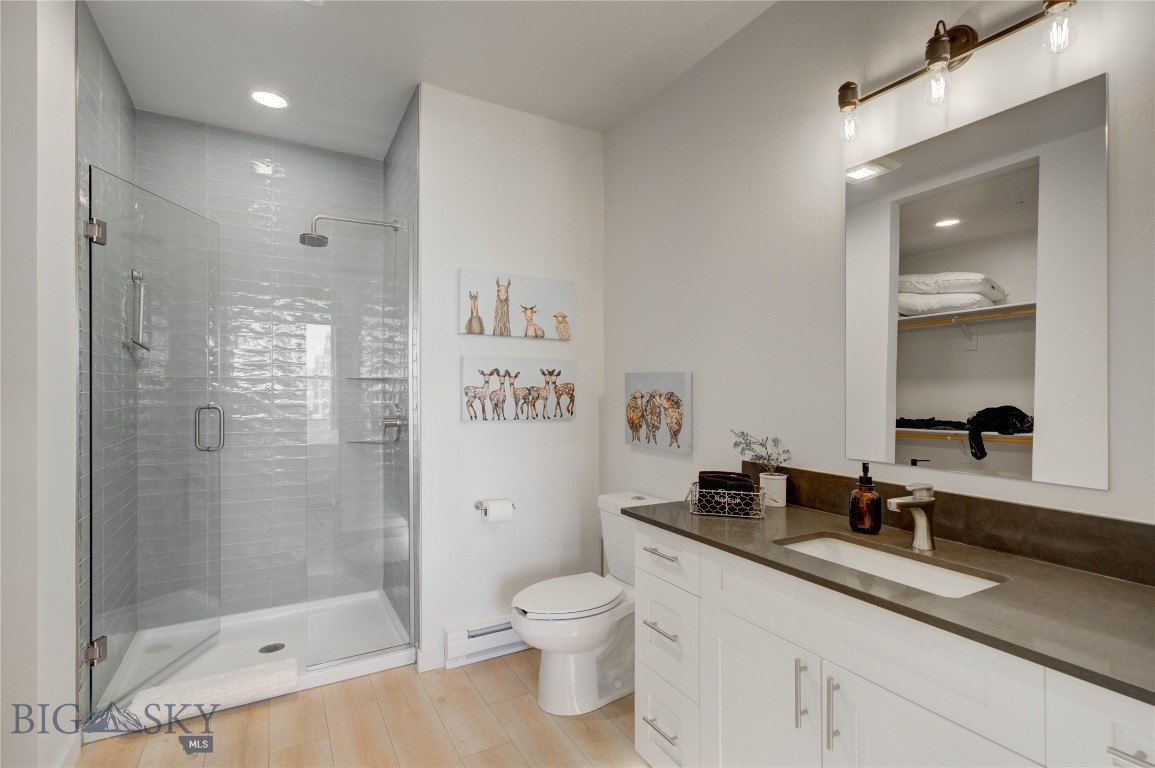
Bathroom with a glass shower, gray tile, and a white vanity with dark countertops.
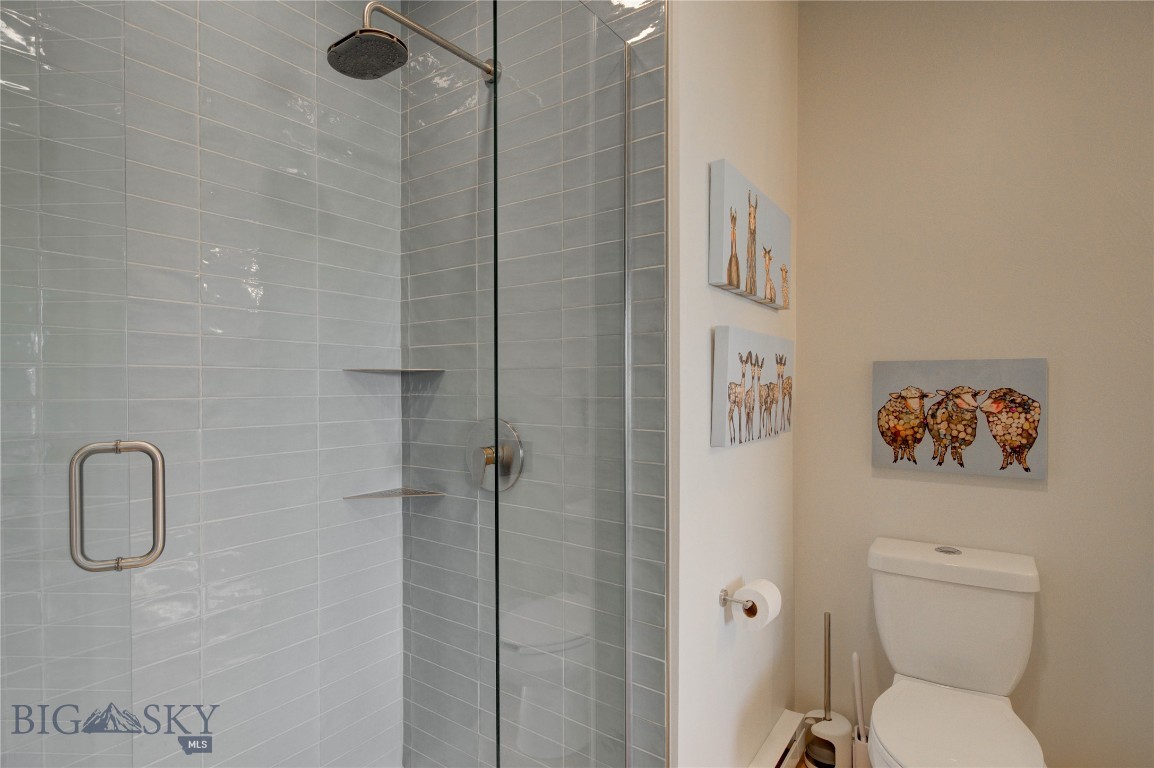
Bathroom with a gray-tiled glass shower, corner shelves, and a toilet beneath animal artwork.
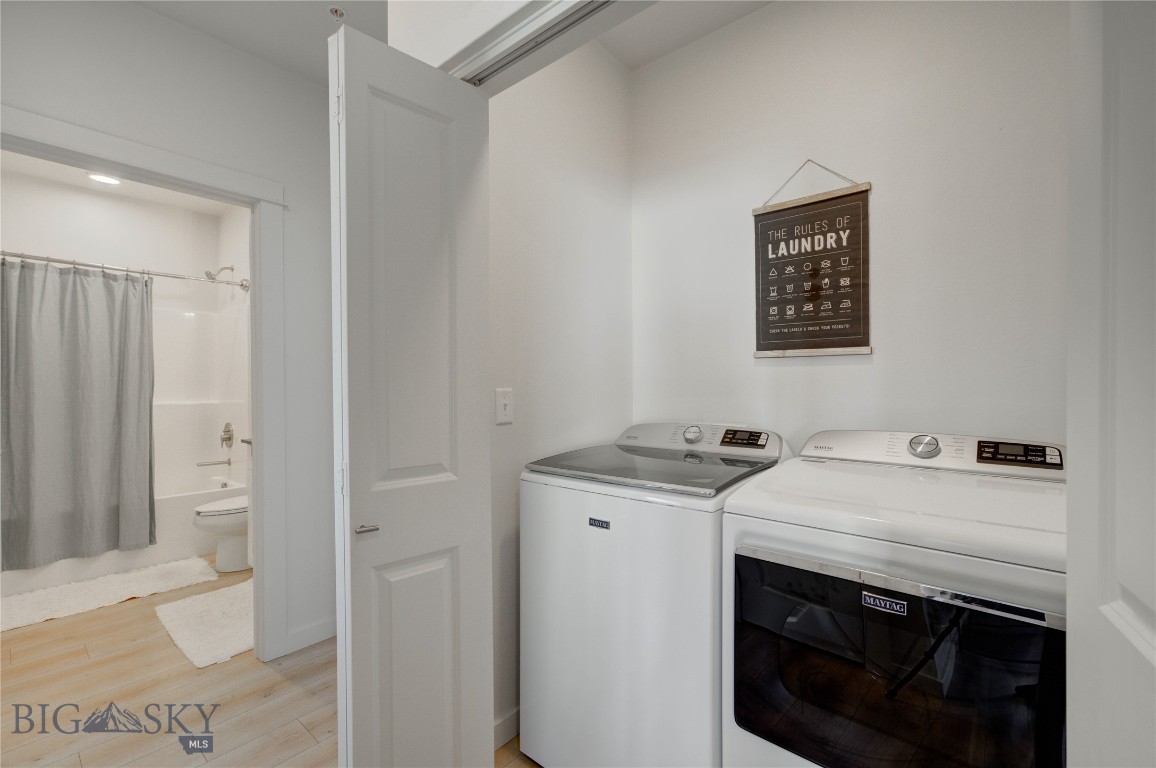
Laundry room with a top-loading washer, front-loading dryer, and an open doorway to the bathroom.
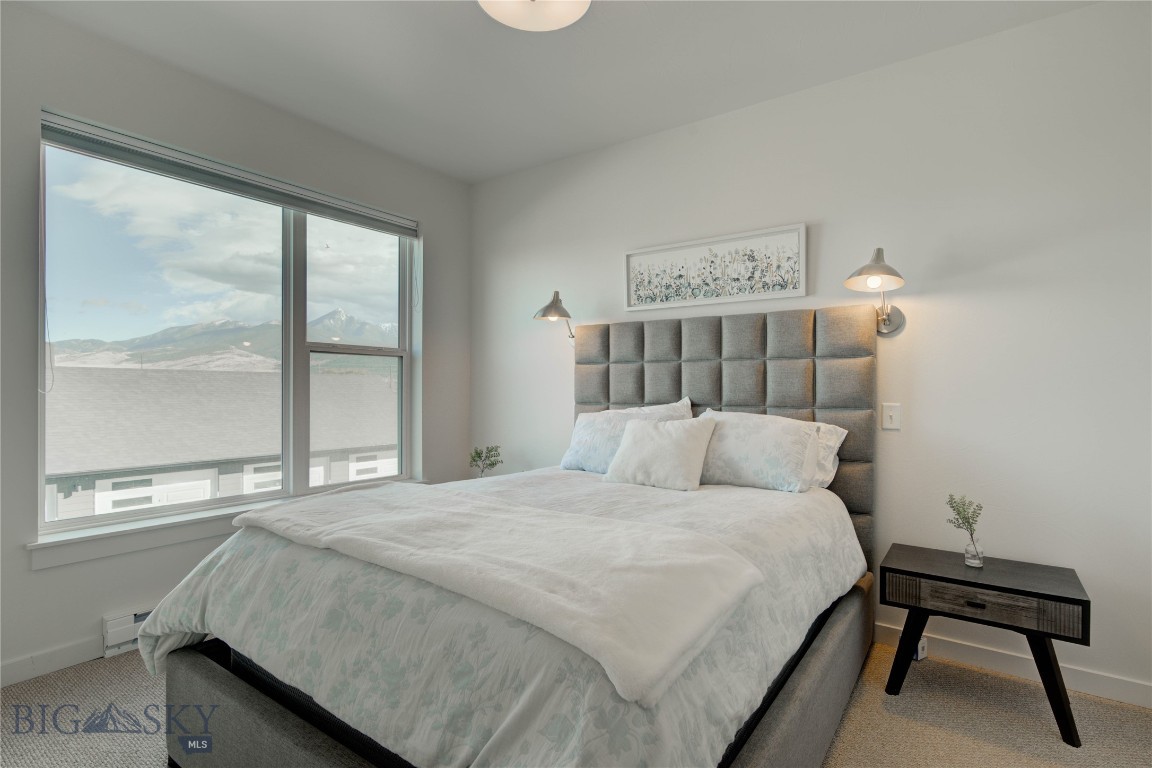
Furnished bedroom with a large bed and mountain views through a broad window.
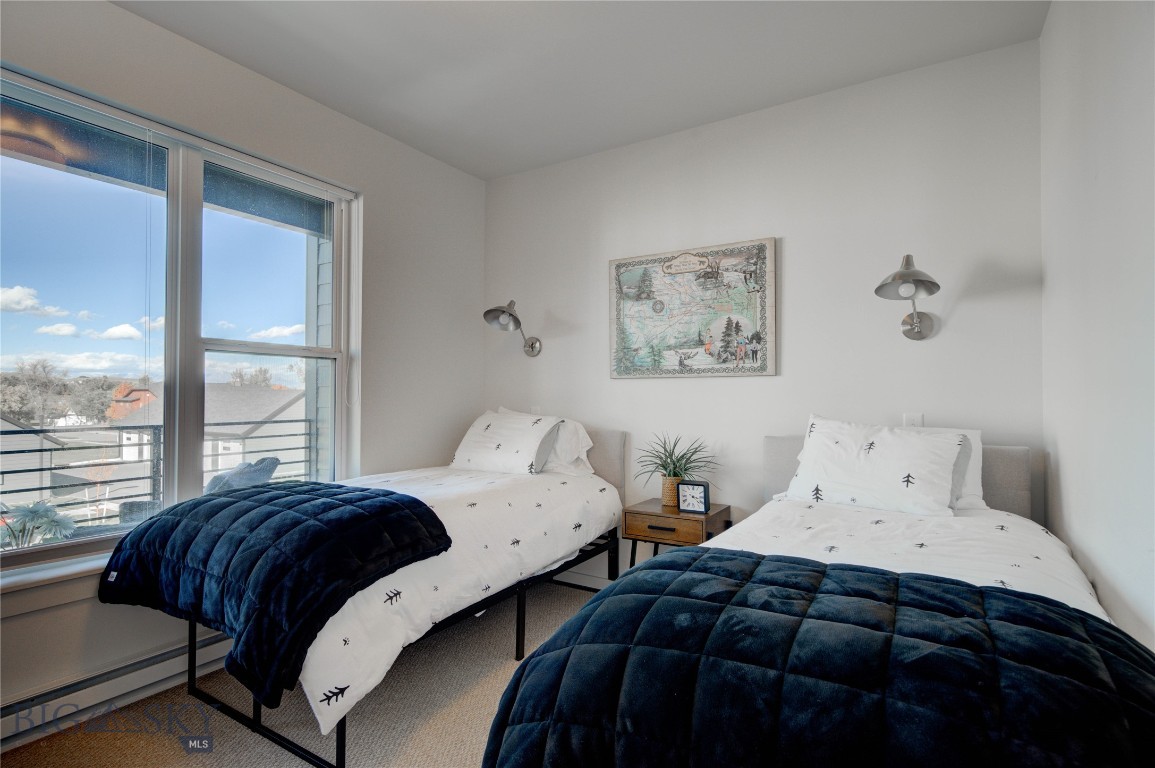
Bedroom with two twin beds, navy quilts, and a large window overlooking neighboring homes.
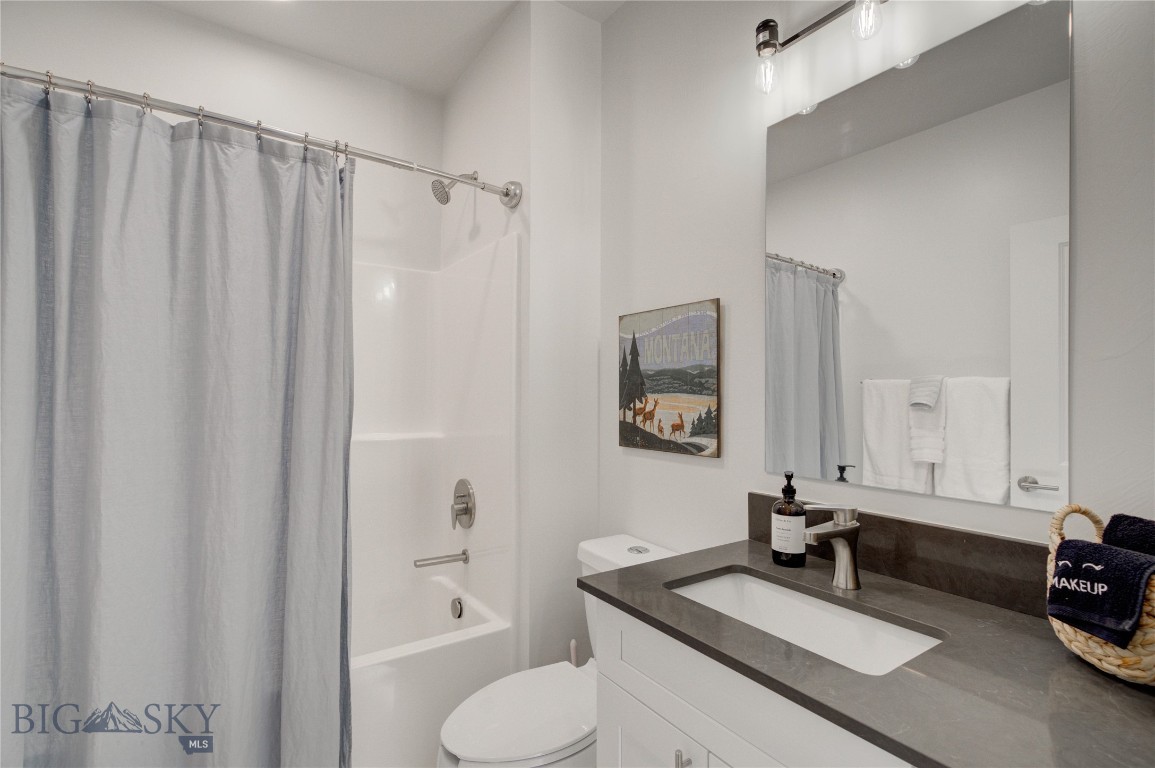
Bathroom with a gray shower curtain, white tub, and vanity with a dark countertop.
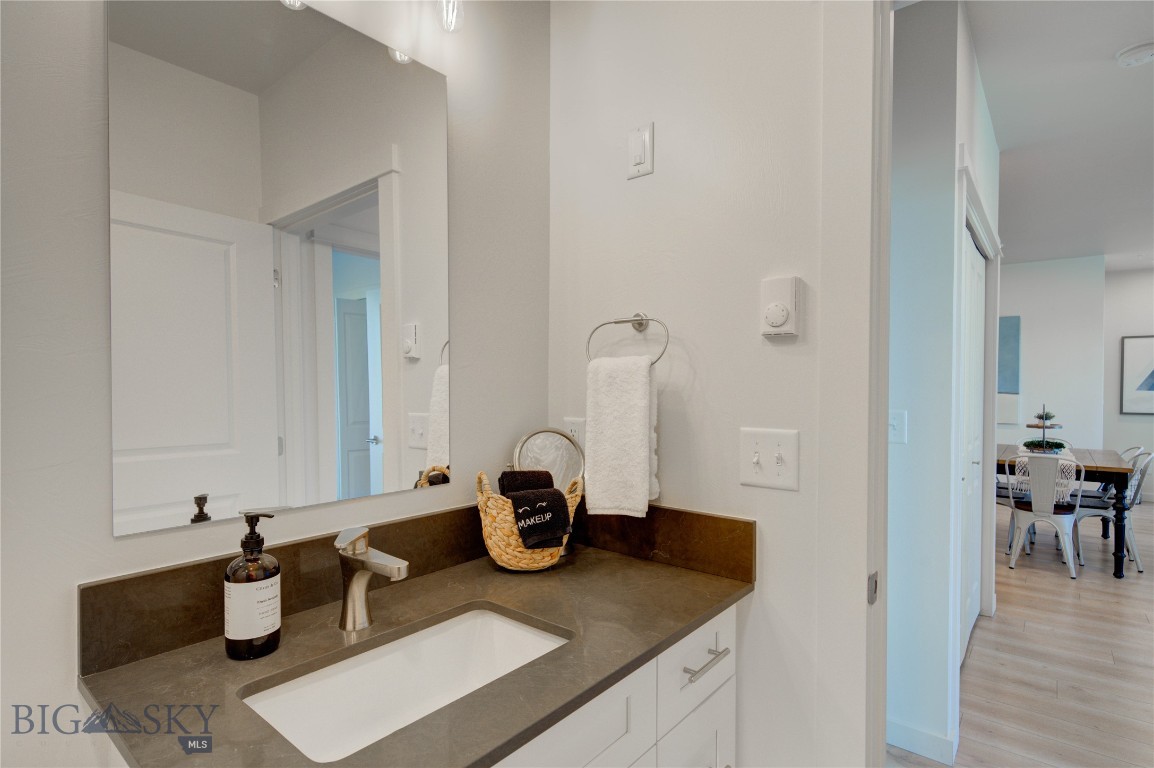
Bathroom vanity with a dark stone counter, rectangular sink, large mirror, and doorway to a dining area.
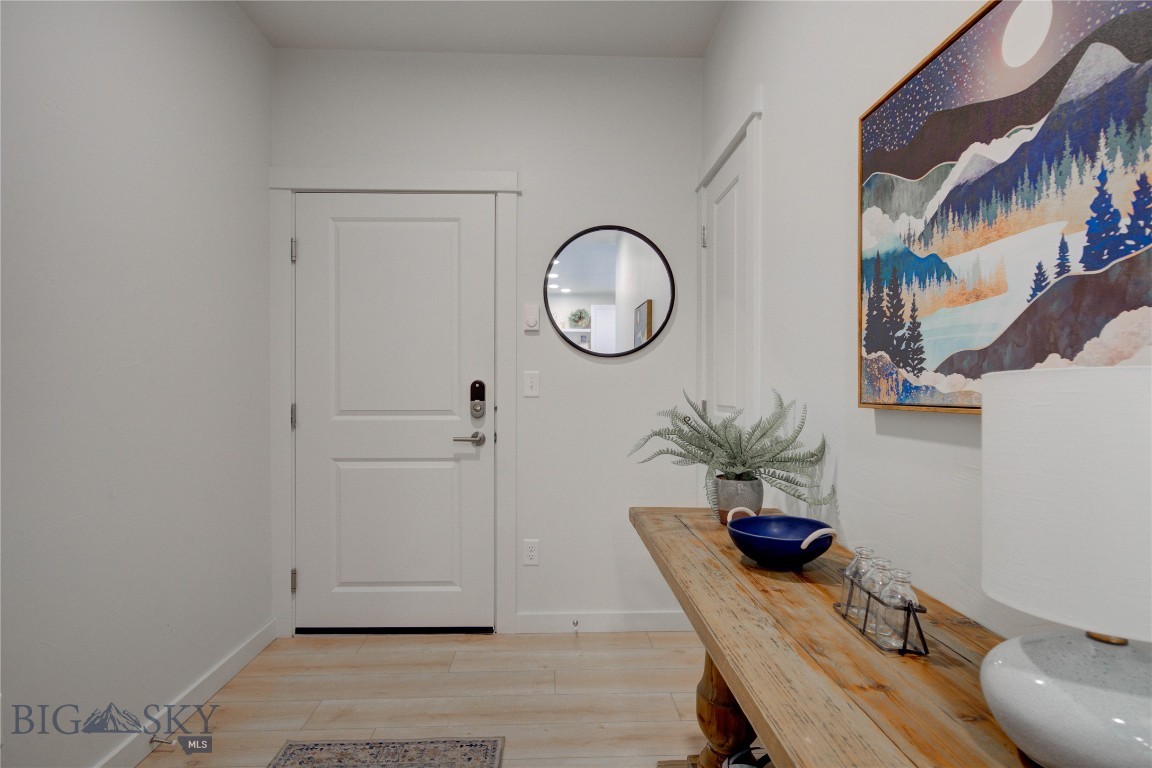
Staged entryway with a white paneled door, round mirror, and rustic wooden console table.
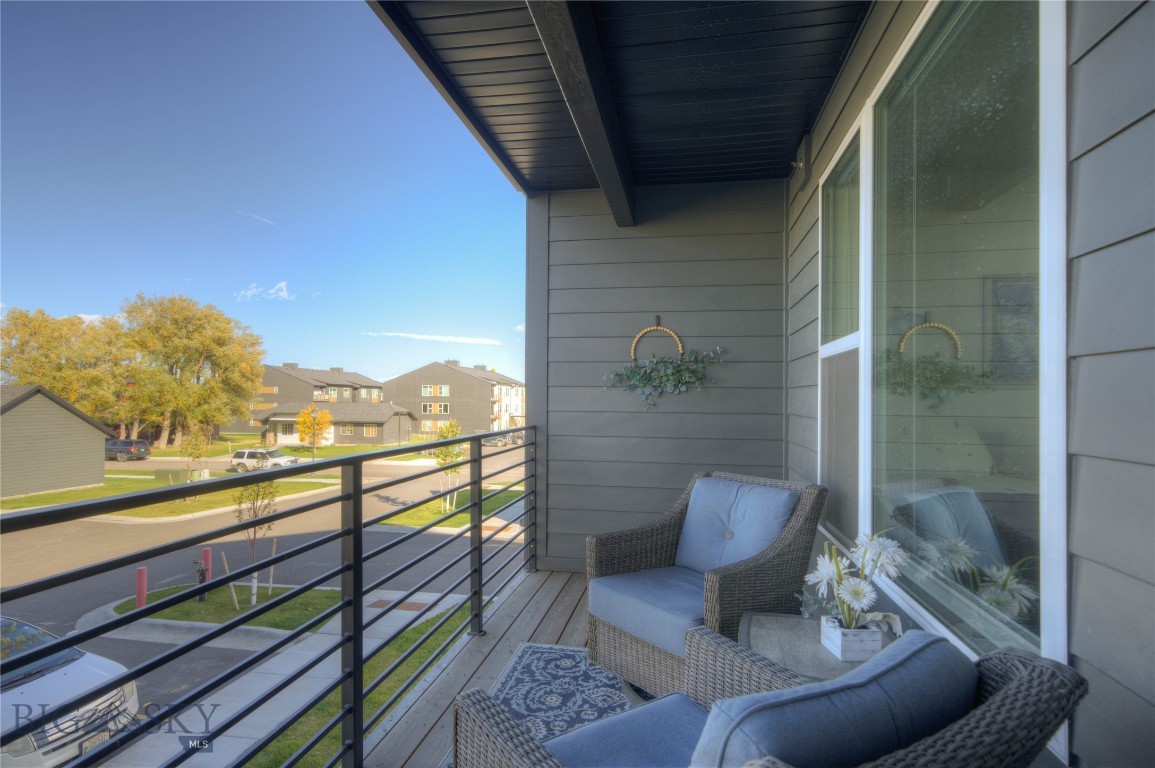
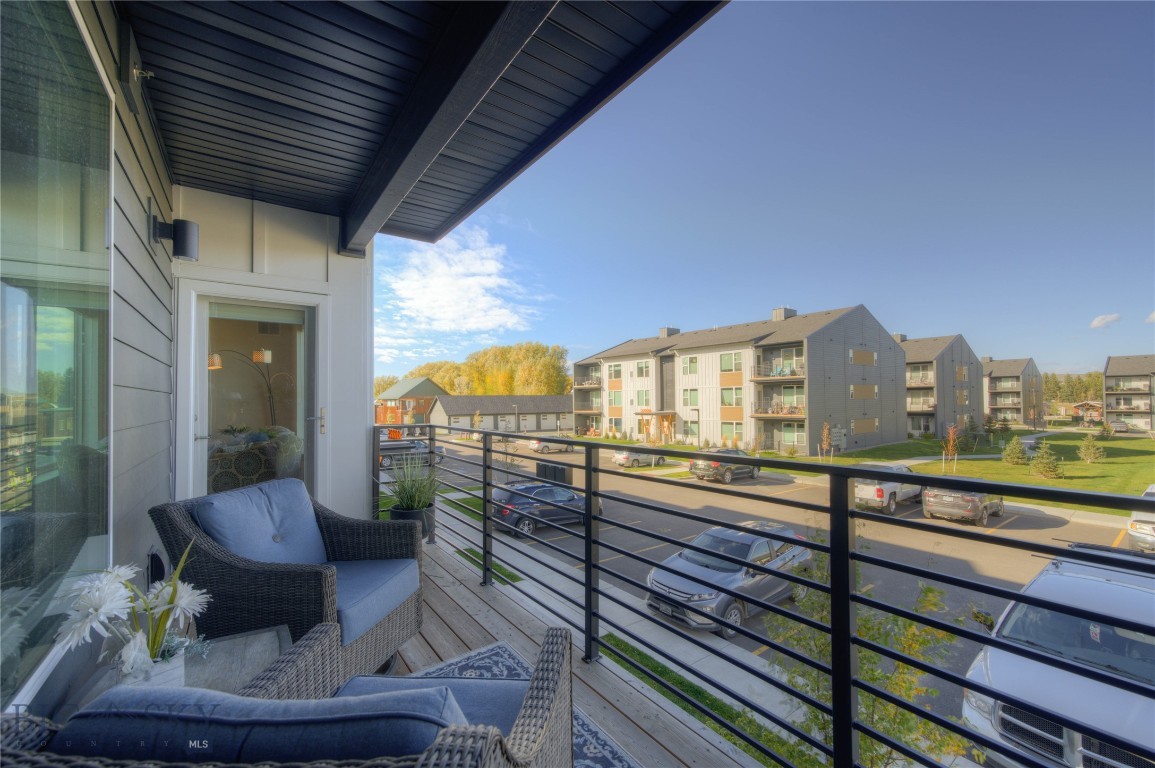
Furnished balcony with wicker seating and flowers overlooking a residential street and neighboring buildings.
Apartment balcony with wicker seating overlooks neighboring buildings and a parking lot.
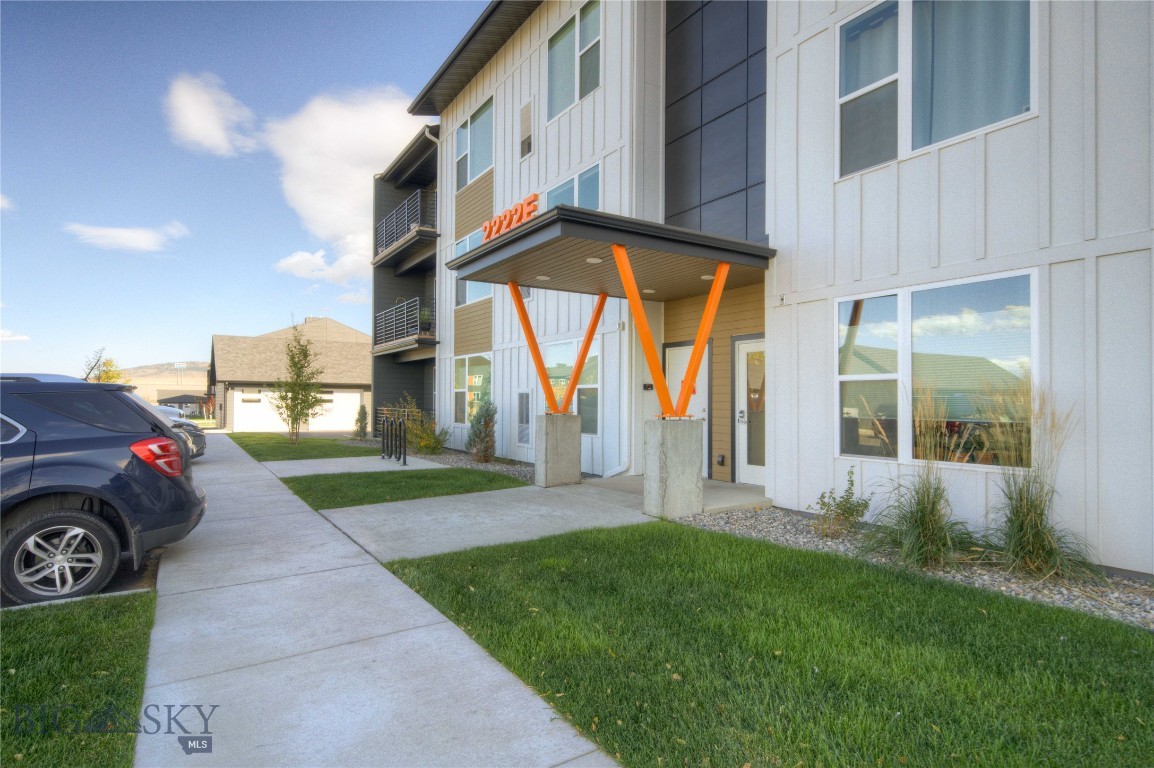
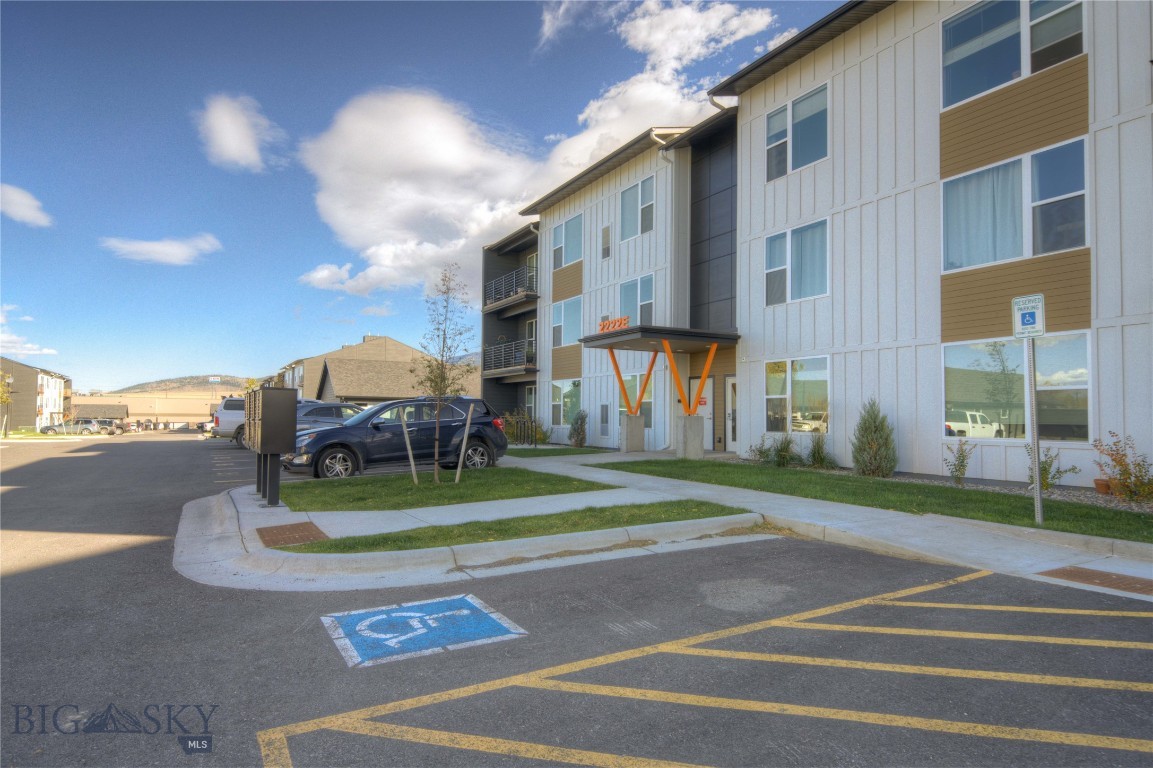
Modern multi-unit building entrance with a canopy supported by bright orange braces.
Apartment building exterior with an orange entrance awning, balconies, and accessible parking.
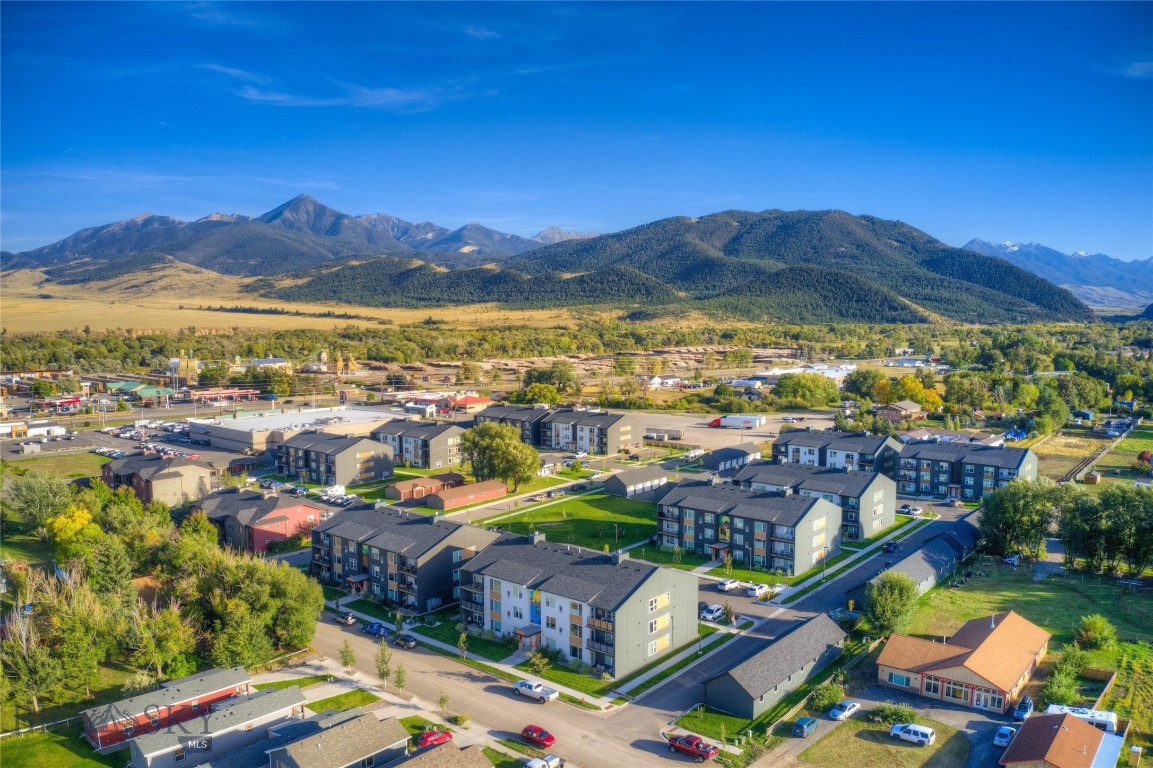
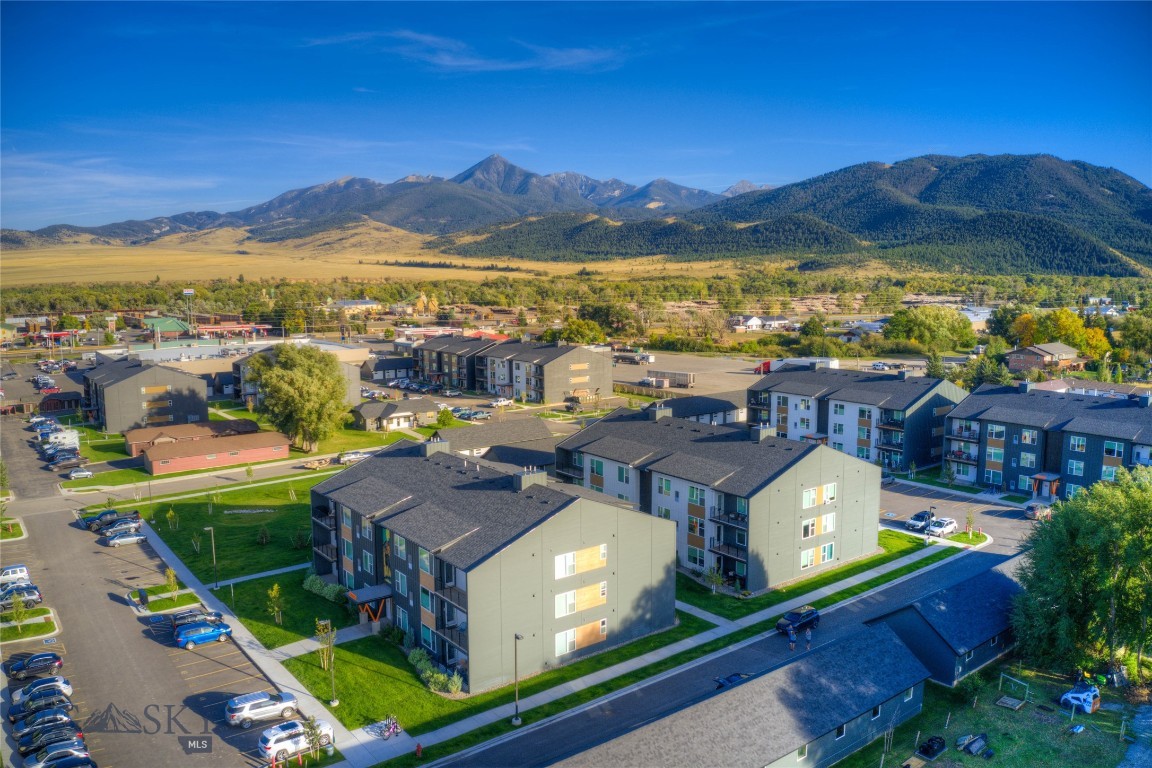
Apartment complex in Livingston with a mountain range rising behind it.
Aerial view of apartment buildings with parking and lawns, backed by the Livingston-area mountains.
VIEW PHOTOS
Price Upon Request

2222E Willow Drive 86

3 Beds 2 Baths 1,371 Sq.Ft.

Description

Lightly lived in modern, bright and spacious condo built in 2022 and located on the south side of Livingston. The Flats are close to shopping, the I-90 corridor, walking trails and the Yellowstone River. Quality finishes and fixtures, which include: covered balconies, quartz counter tops, shaker style cabinetry, brushed nickel fixtures, laminate plank flooring, and whirlpool stainless steel appliances. This condo also includes additional lighting upgrades, nest thermostat, door lock, window coverings and washer and dryer. This is an opportunity to buy an almost new unit. All construction phases of The Flats at Yellowstone Bend have been built and sold.

Share Property

Location

2222E Willow Drive 86, Livingston, MT 59047

Status

Sold

Date Sold

December 19, 2023
Signe Lahren

Signe Lahren

Property Amenities

Interior
Appliances Dryer, Dishwasher, Disposal, Range, Refrigerator, Washer
Flooring Laminate, Partially Carpeted
Total Bedrooms: 3
Three-Quarter Bathrooms: 1
Full Bathrooms: 1
Area & Lot
Total area 1,371 Sq.Ft.
Living area 1,371 Sq.Ft.
MLS® ID 387947
Year Built 2022
Water Frontage None
Architecture Styles Contemporary
Type Condo
Status Sold
Exterior
Stories 1
Air conditioning Wall/Window Unit(s)
Heat type Electric
Water Source Public
Sewer Public Sewer
Parking No Garage
Utilities Sewer Available, Water Available
Finance
Price Upon Request

Work With Signe

If you are looking for an experienced agent that provides the highest level of personal service and professional knowledge, then Signe is your preferred choice.