Search

Leave a Message

Thank you for your message. I will be in touch with you shortly.

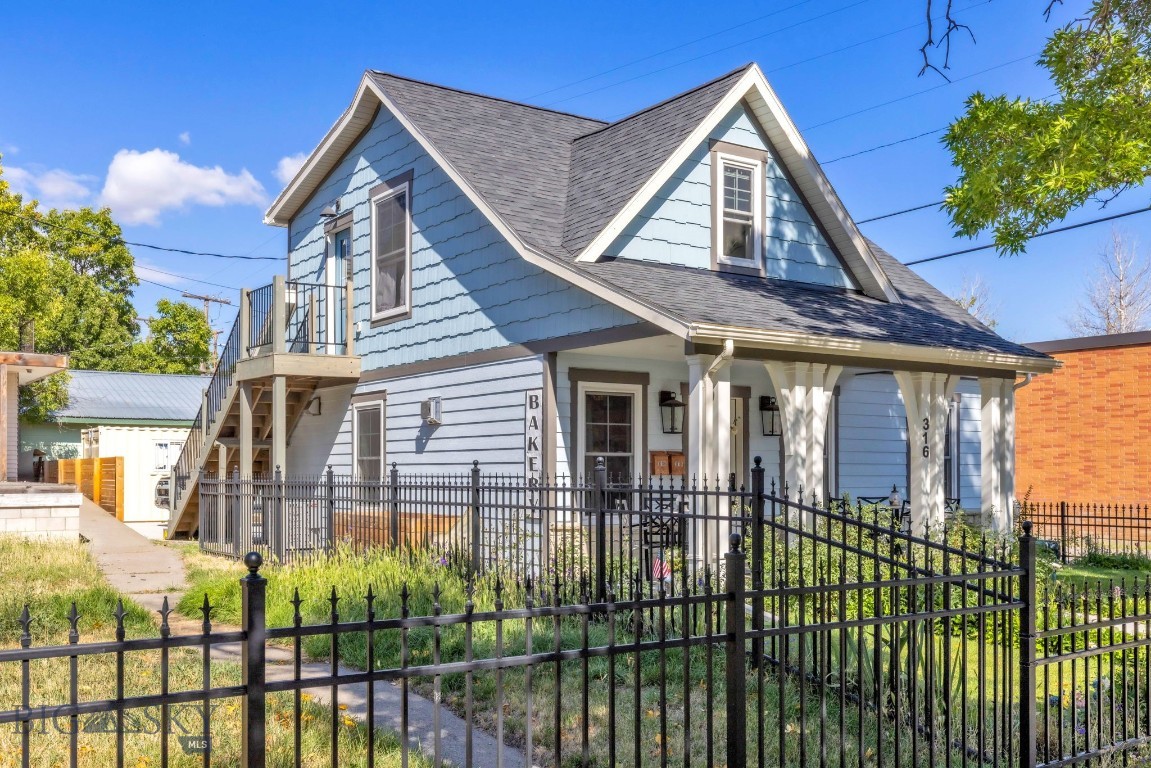
Blue-gray gabled house with a covered porch and fenced garden beside a neighboring home.
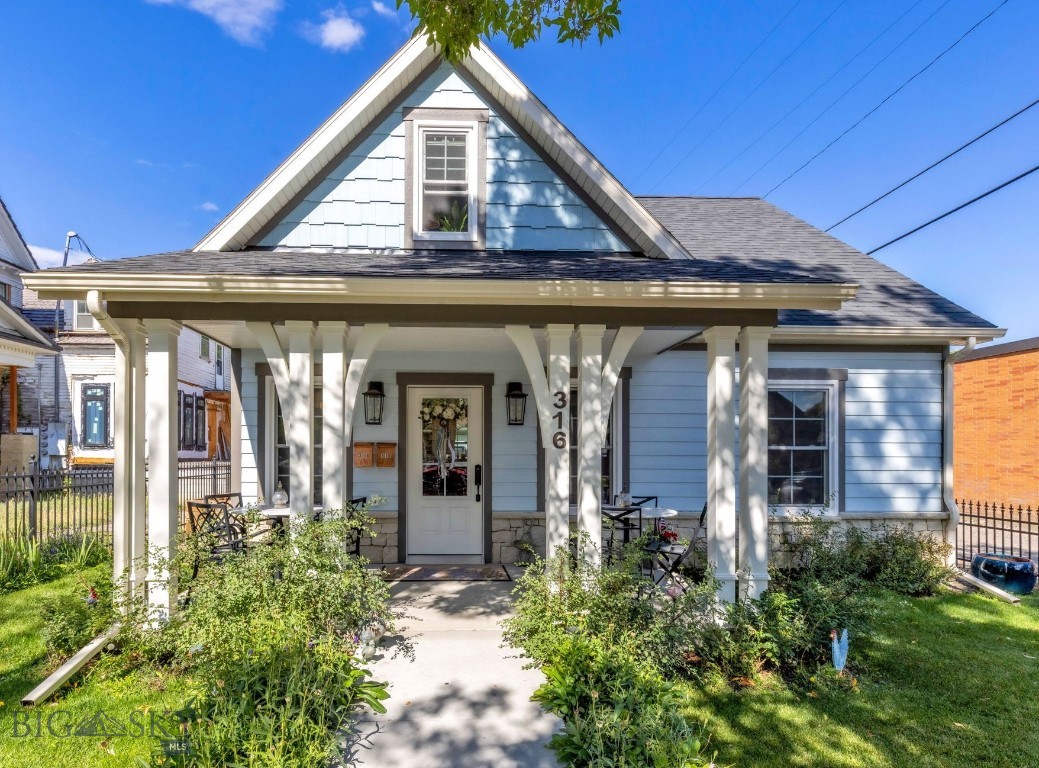
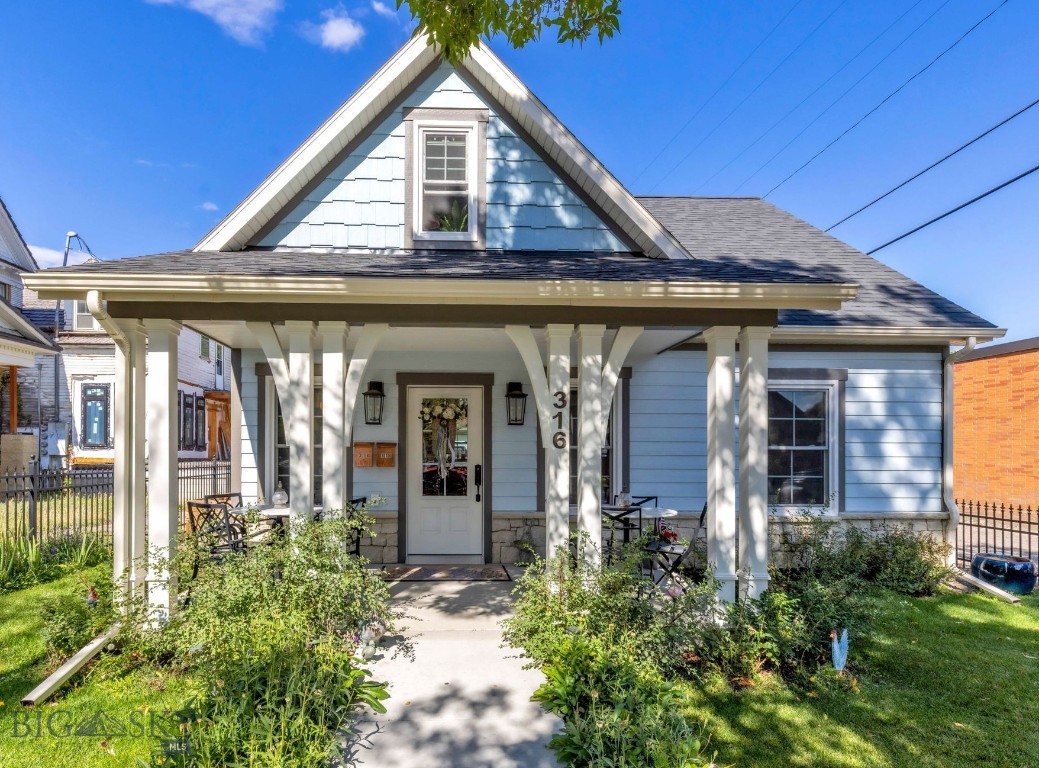
Light blue gable-front house with a covered porch and garden-lined walkway.
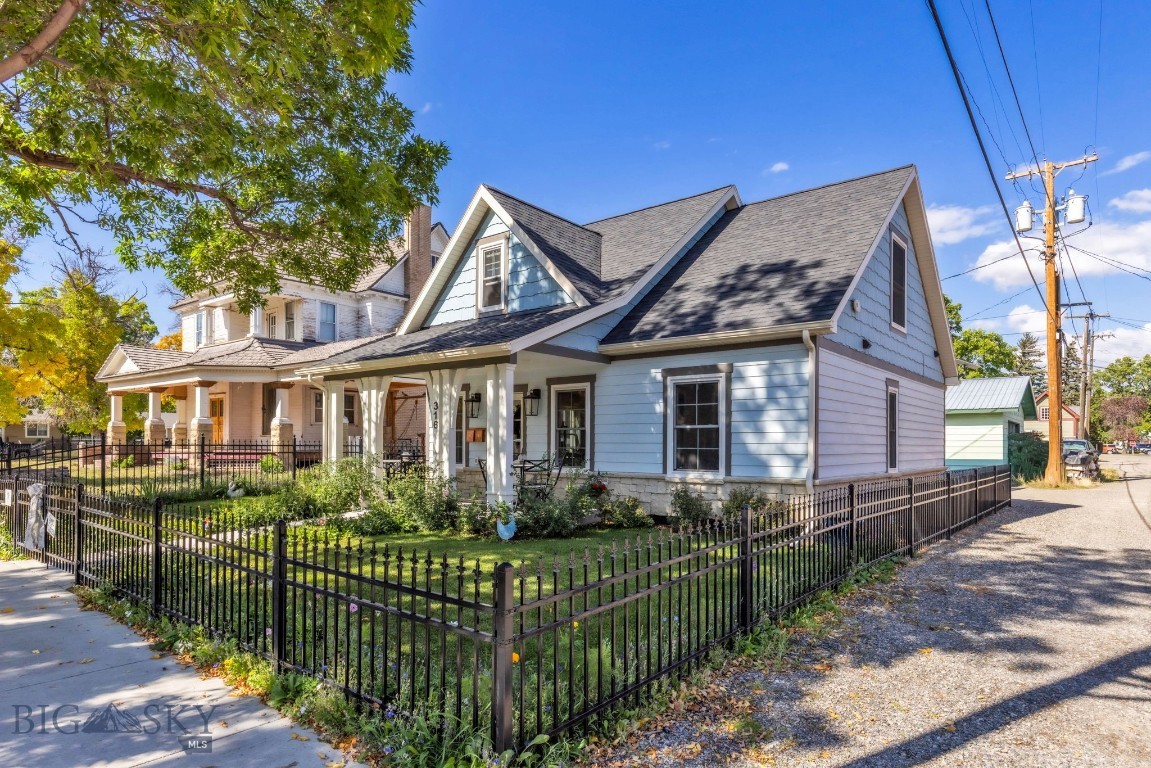
Blue two-story house with steep gabled roofs, an upper balcony, covered porch, and black metal fence.
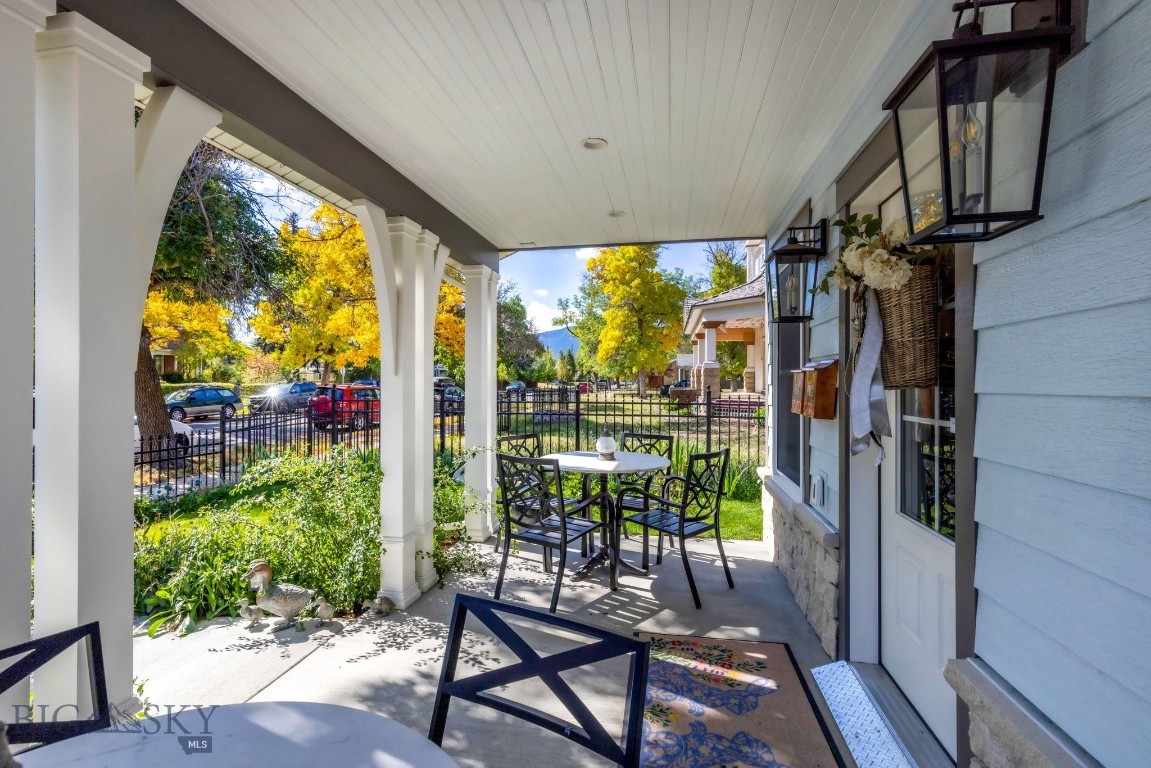
Covered porch with a black metal dining set, garden, and golden autumn trees beyond the fence.
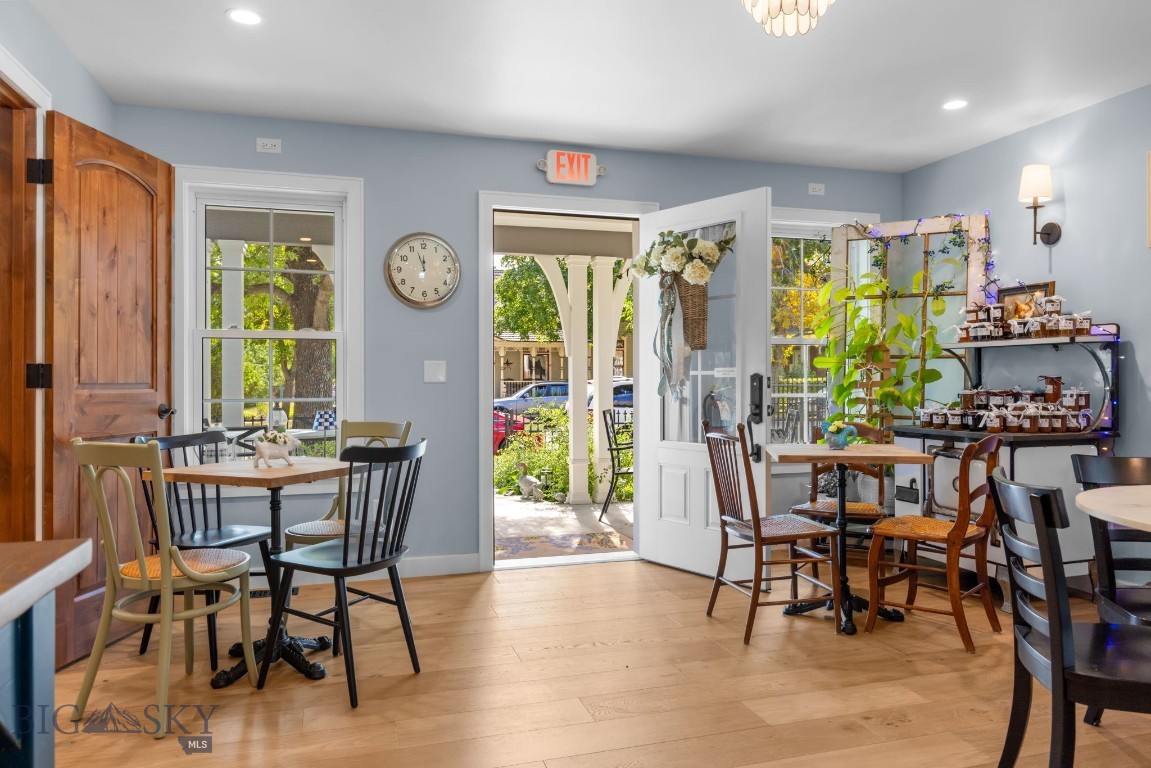
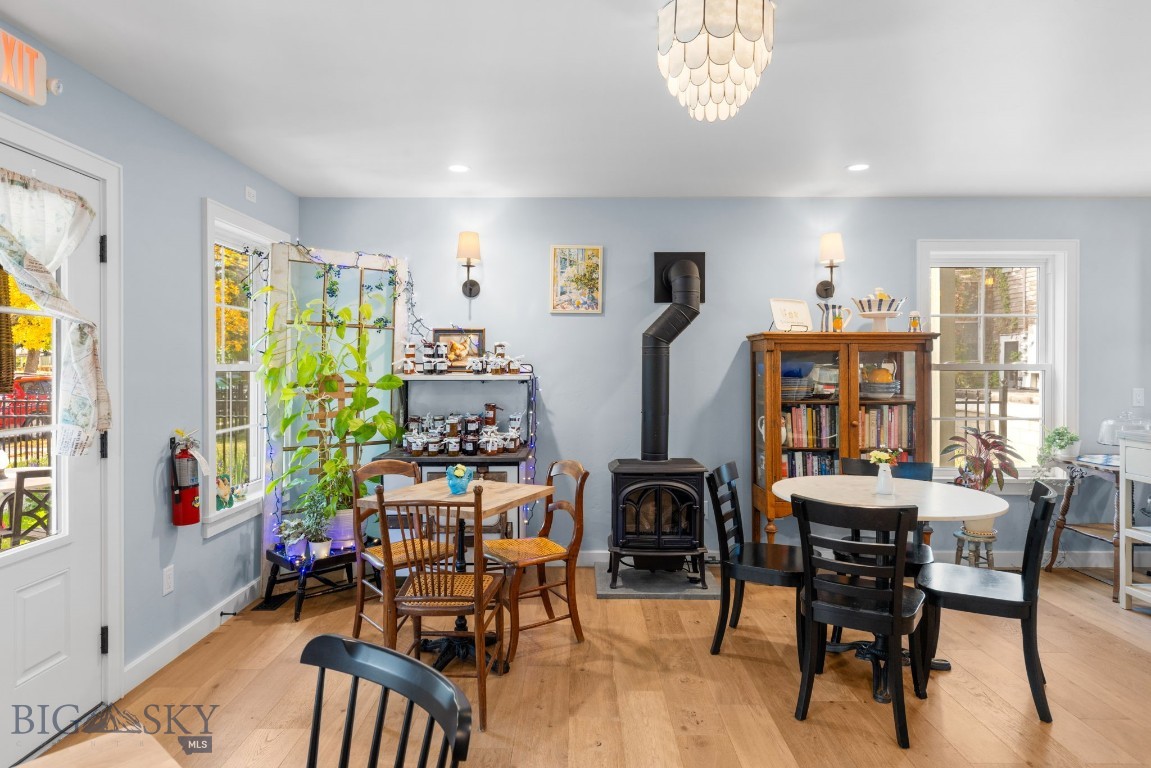
Furnished café interior with wooden tables, product shelves, and an open door to the patio.
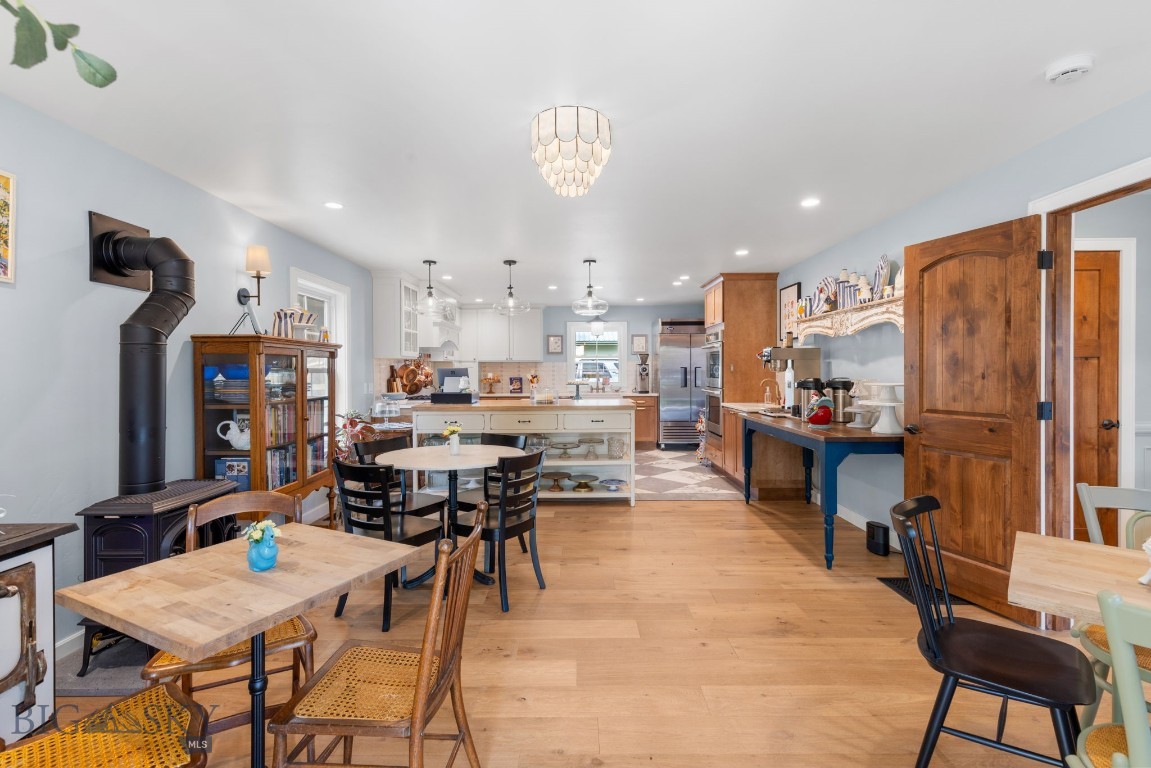
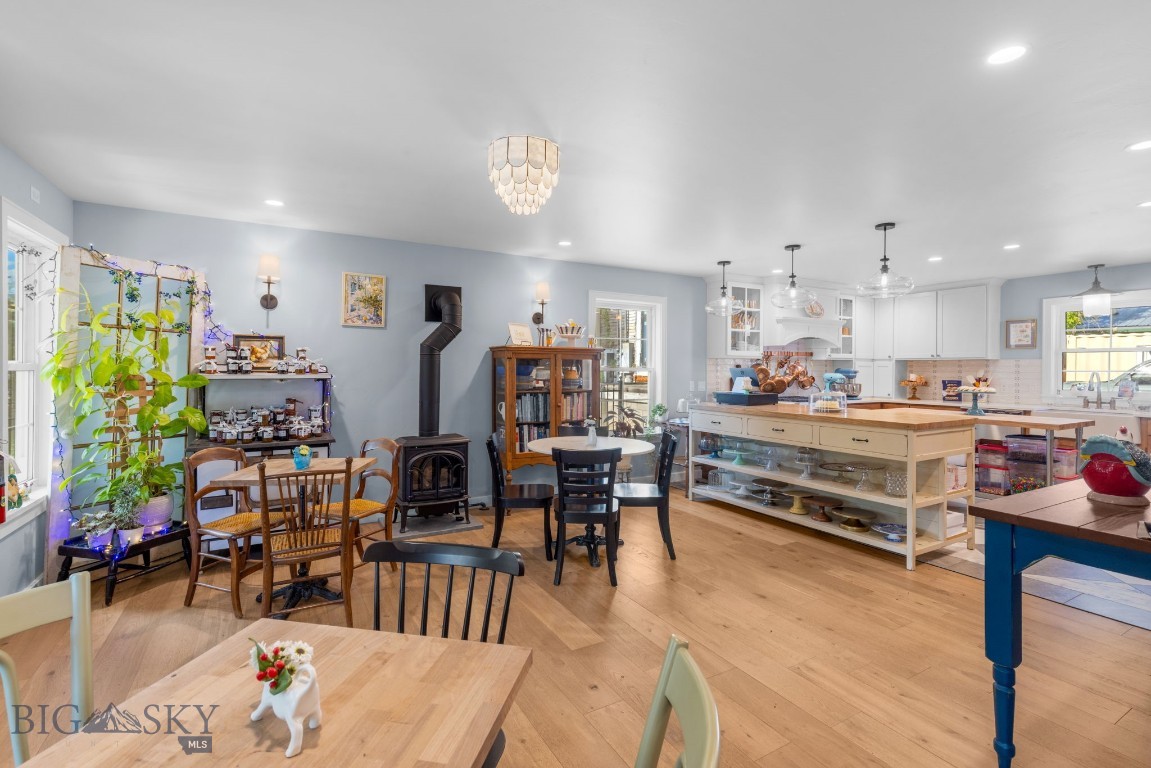
Open kitchen and dining area with a central island, wood floors, and a black wood stove.
Dining area with a black wood stove, two tables, and a wooden bookcase.
Furnished kitchen and dining area with a large butcher-block island and black wood stove.
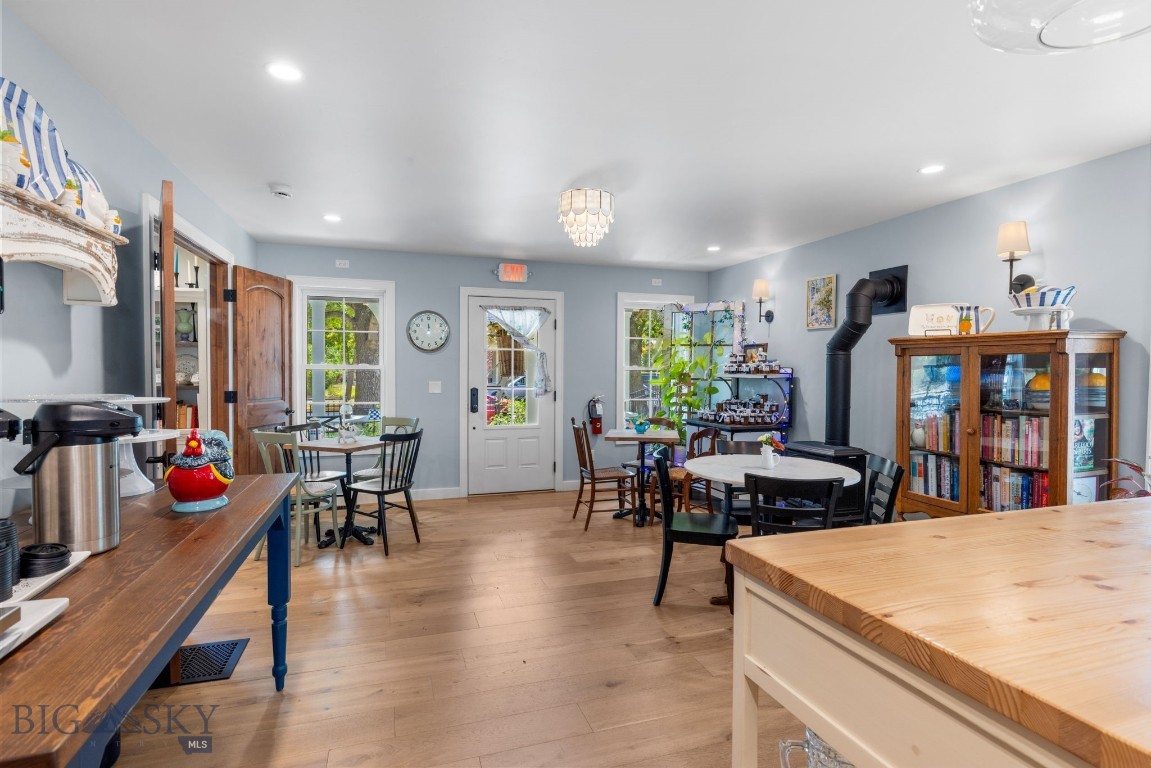
Kitchen and dining area with pale blue walls, wooden counters, dining tables, and a black wood-burning stove.
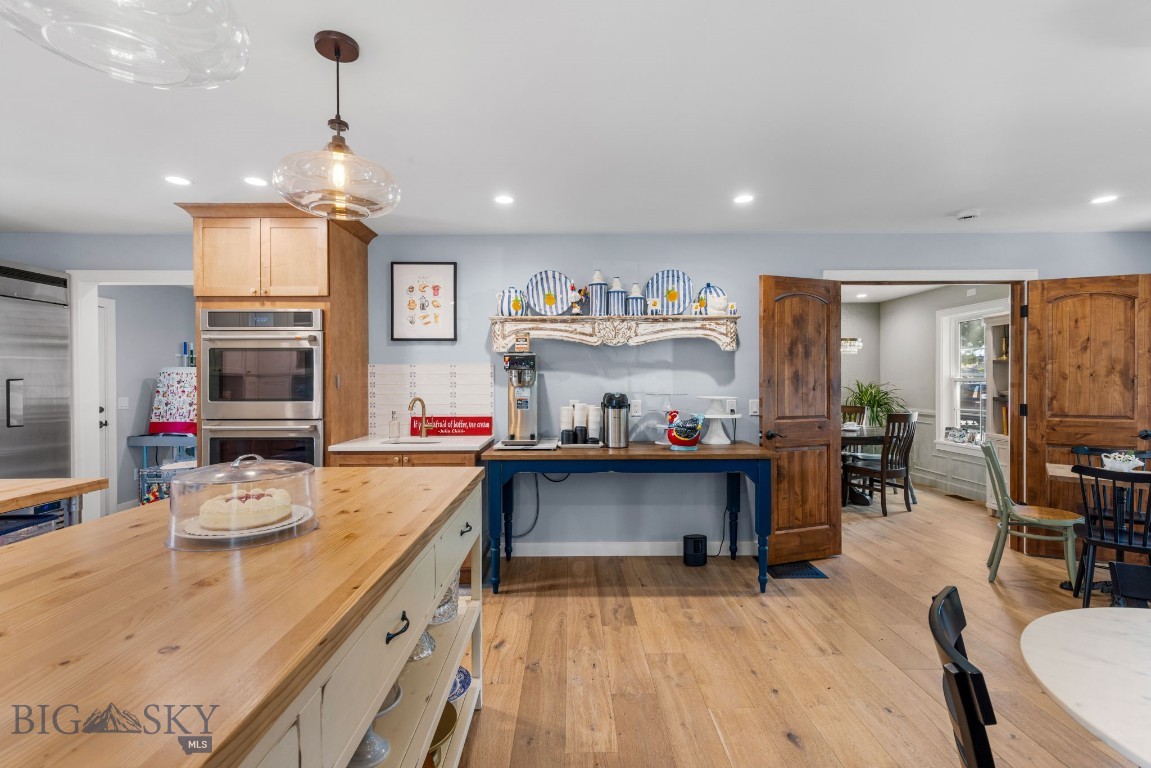
Kitchen with a broad wood-topped island, stainless appliances, and open doors to the dining area.
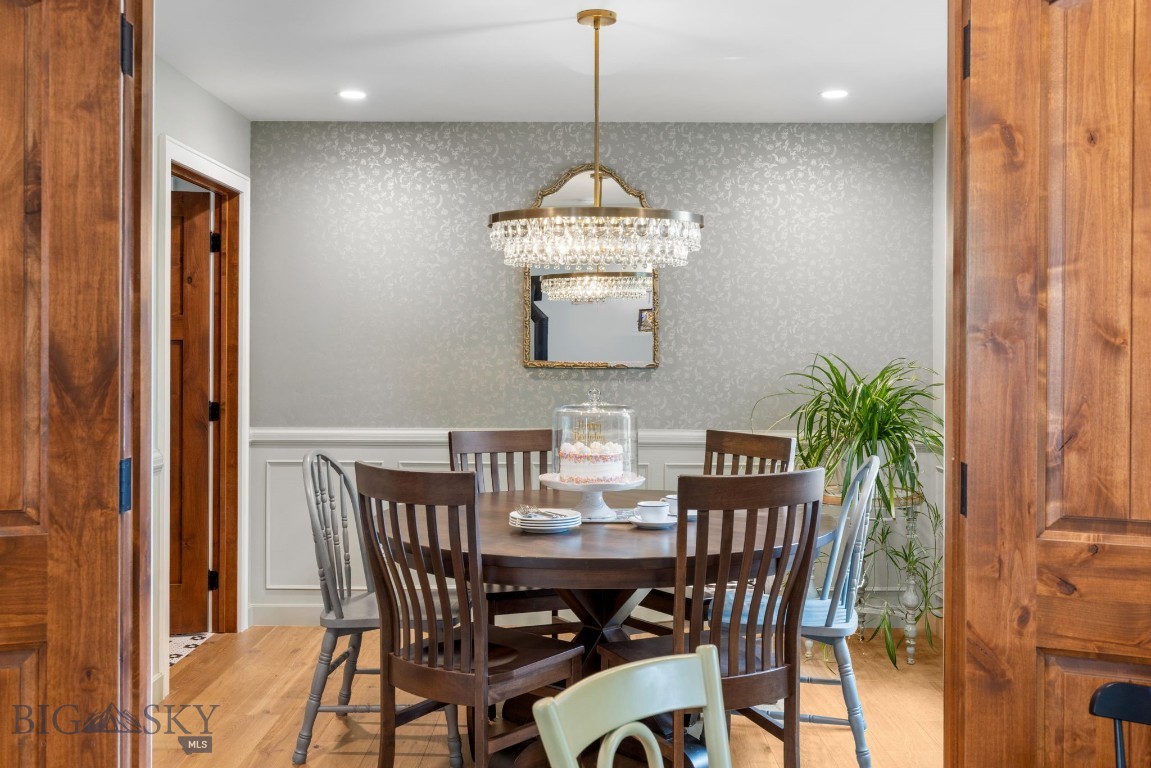
Dining room with a round wood table, crystal chandelier, and patterned gray wallpaper.
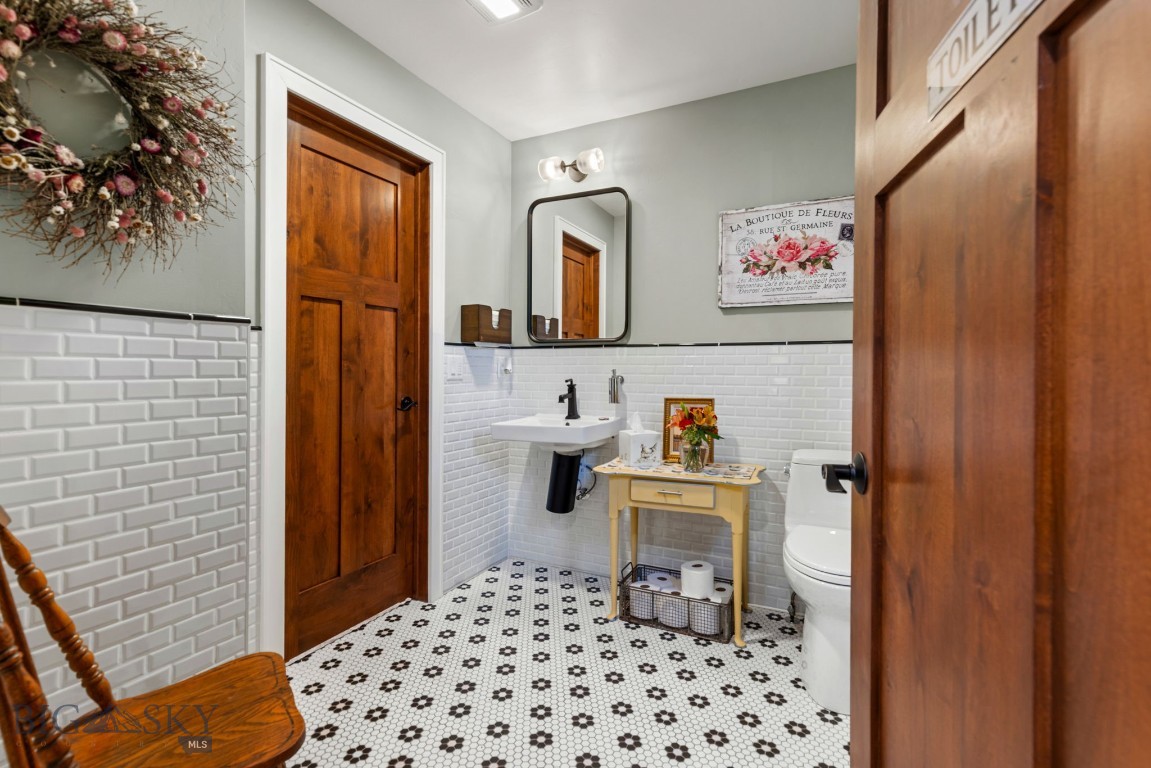
Bathroom with patterned tile floor, white subway tile, wood doors, and a small flower-topped table.
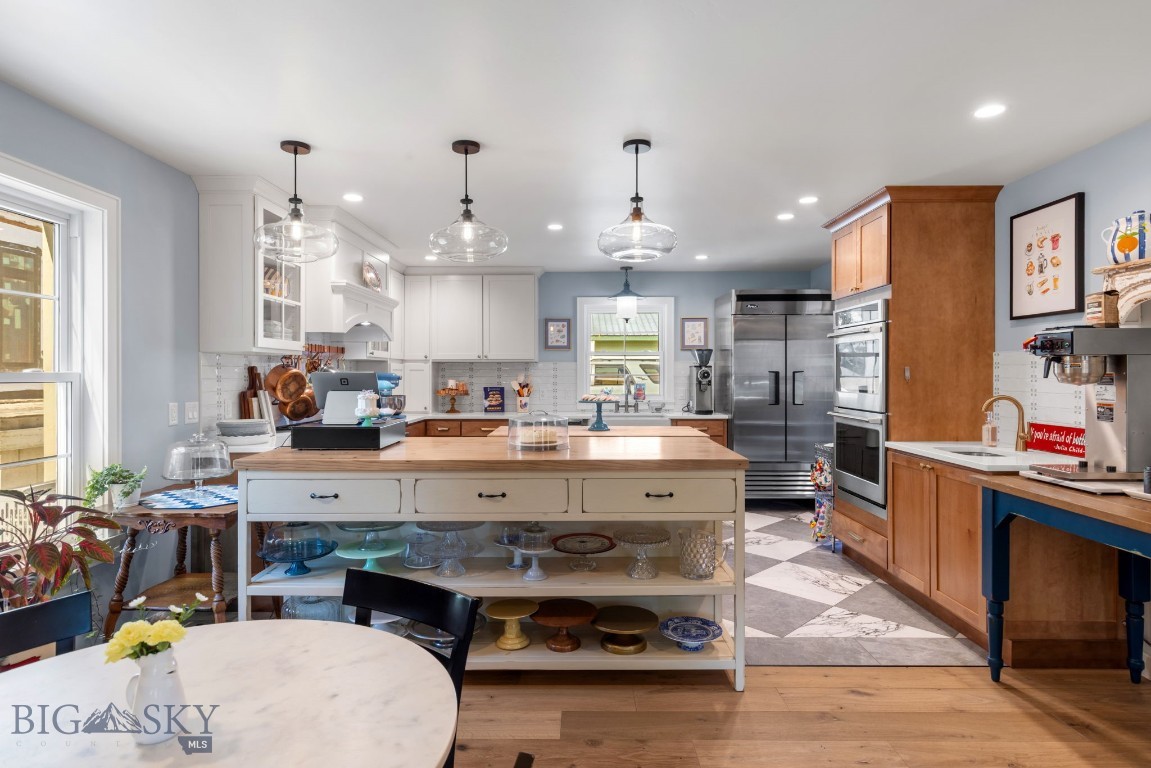
Kitchen with a glassware-display island, stainless steel appliances, and checkerboard flooring.
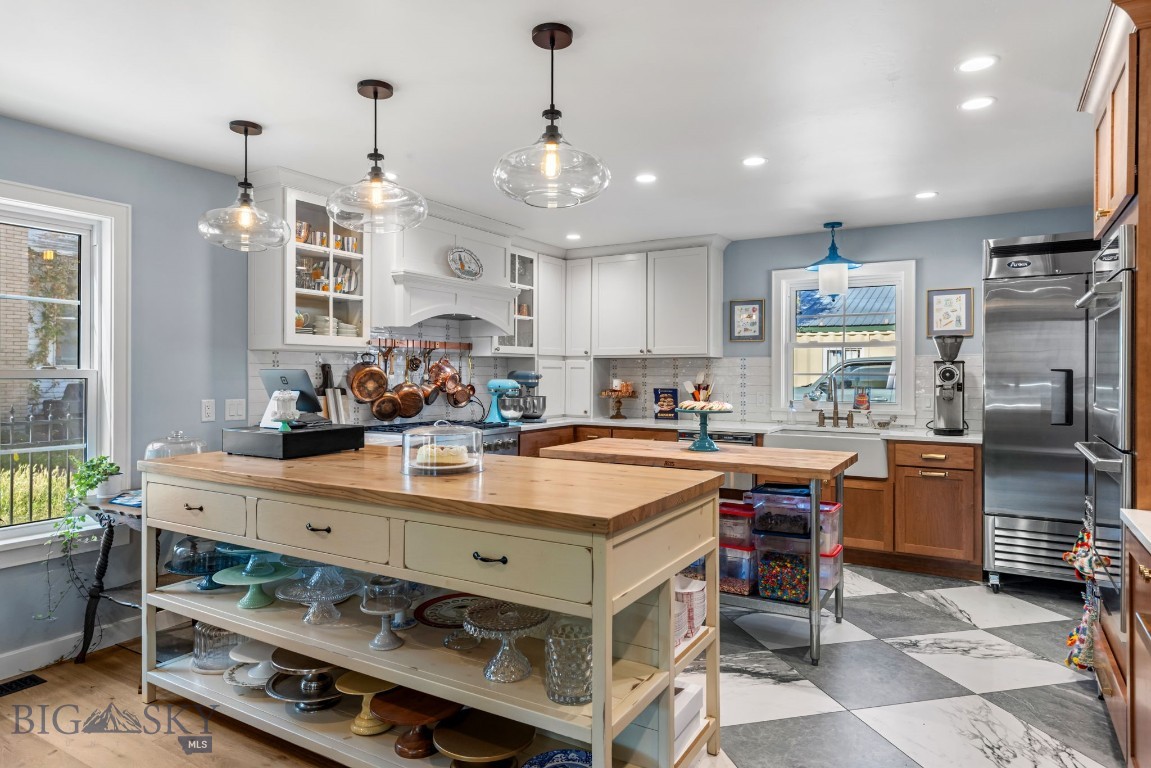
Kitchen with a large wooden island, white cabinetry, stainless appliances, and checkered flooring.
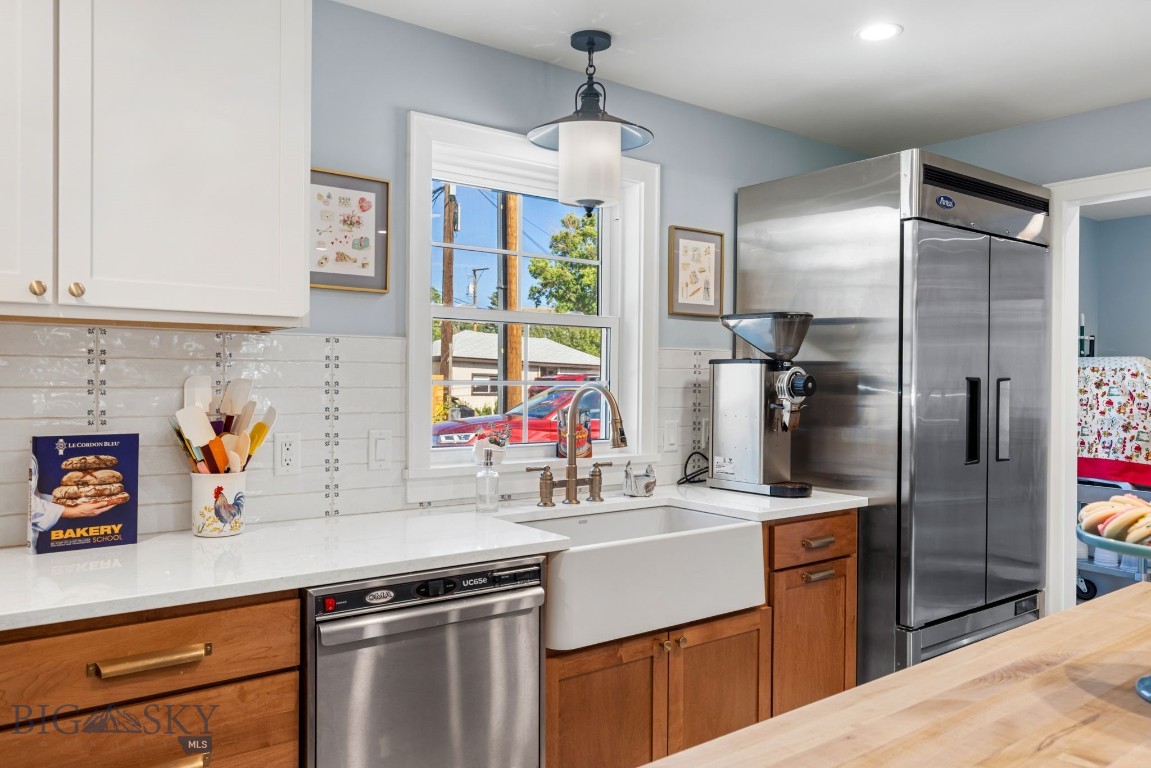
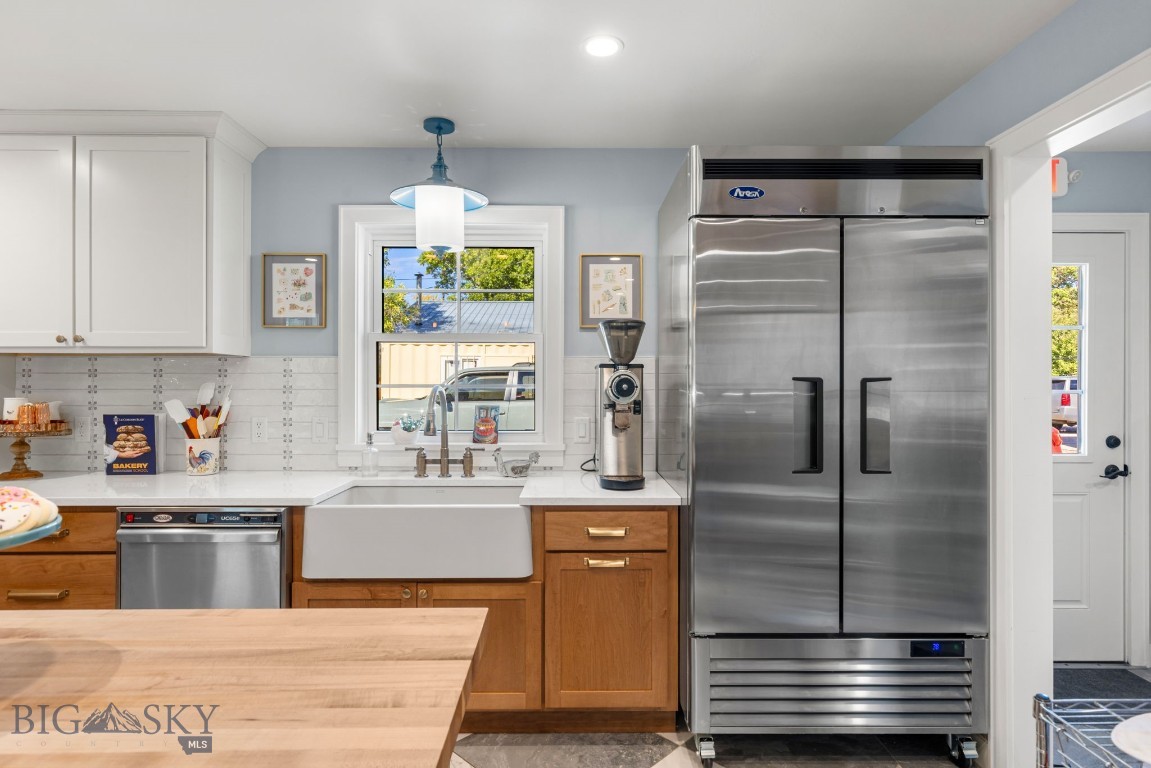
Kitchen with farmhouse sink, warm wood cabinetry, white counters, and a large stainless-steel refrigerator.
Kitchen with a large stainless-steel refrigerator, farmhouse sink, and butcher-block island.
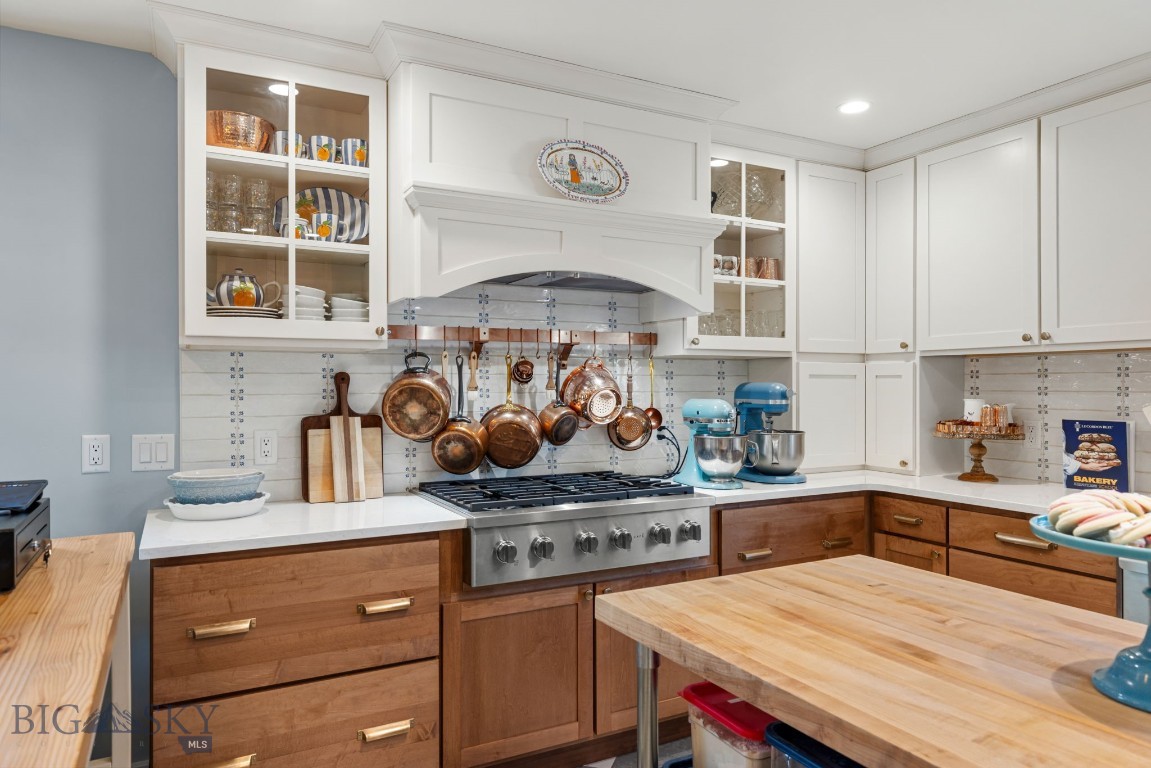
Kitchen with a large butcher-block island, copper pots, and a wide stainless-steel range.
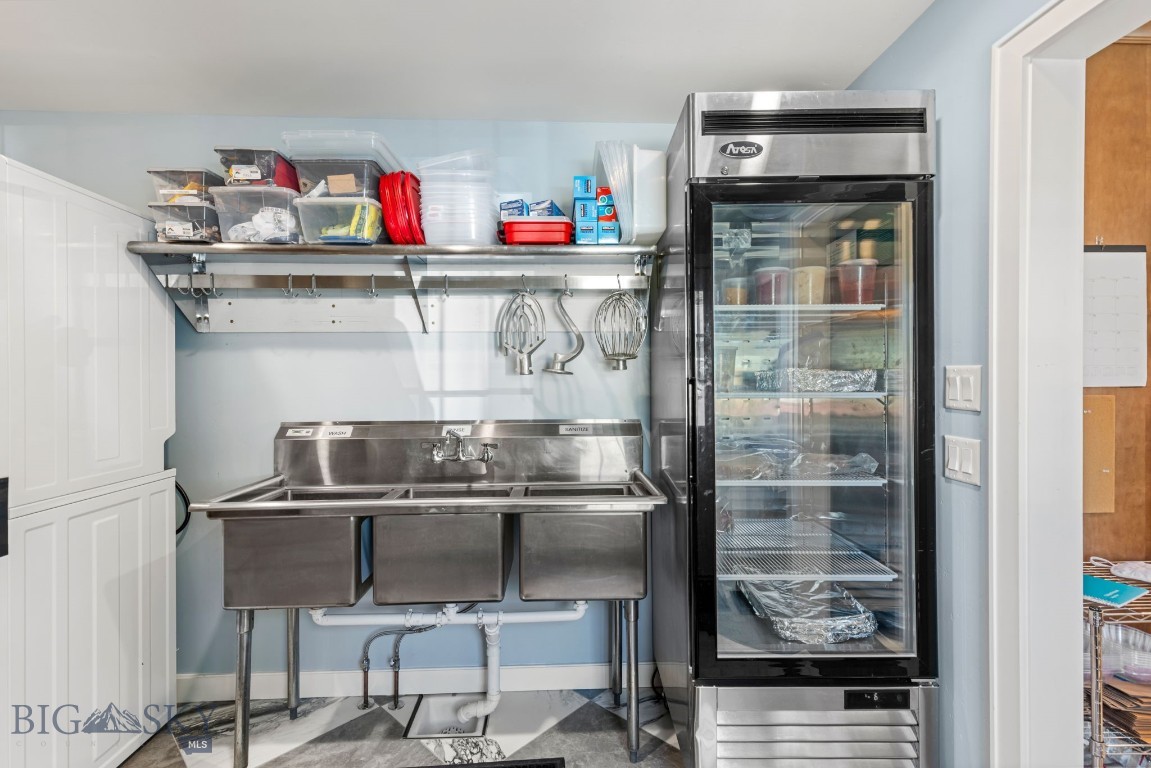
Commercial kitchen with a stainless-steel triple sink, hanging utensils, and a glass-door refrigerator.
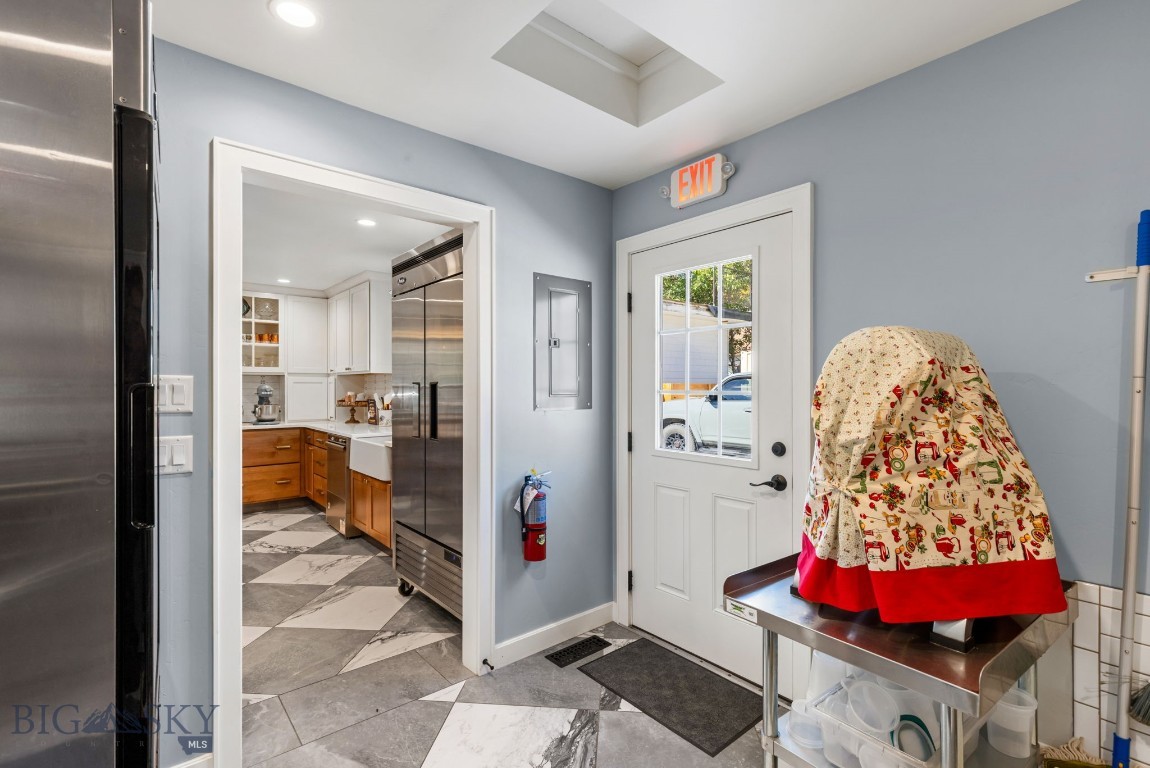
Commercial kitchen entrance with stainless appliances, patterned tile floor, and a windowed exterior door.
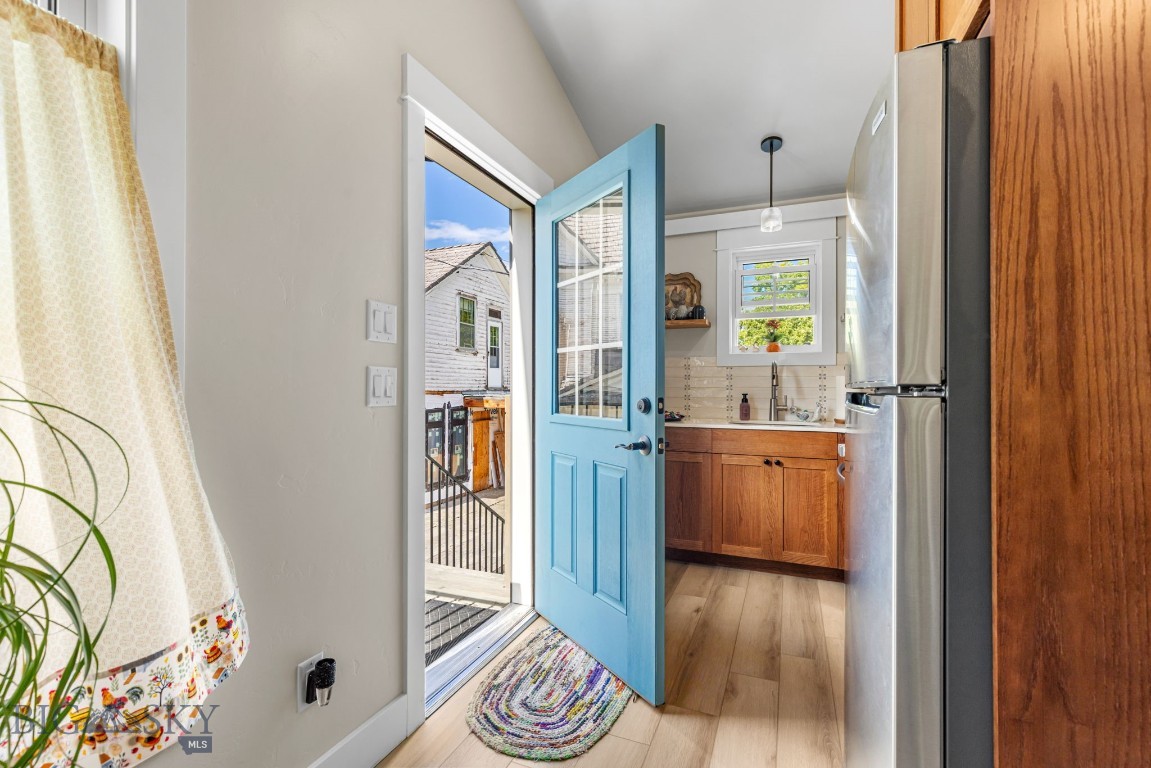
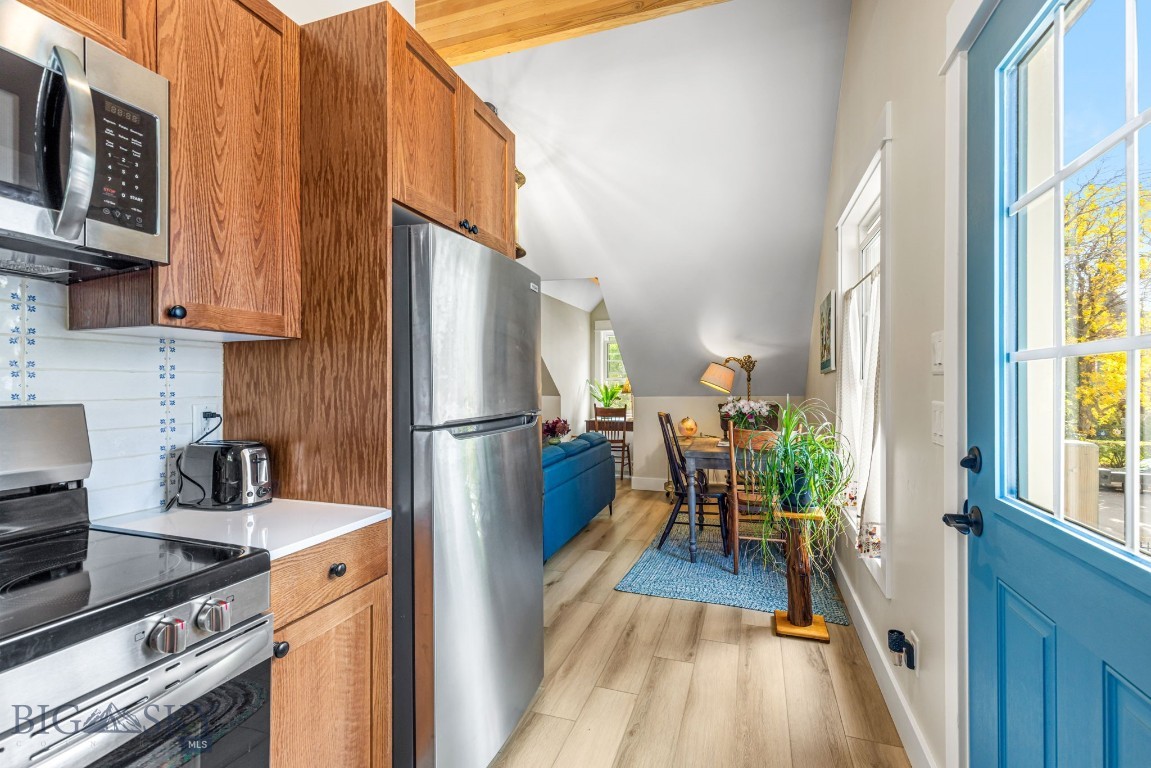
Kitchen with wood cabinets and stainless refrigerator, viewed through an open blue door to an exterior landing.
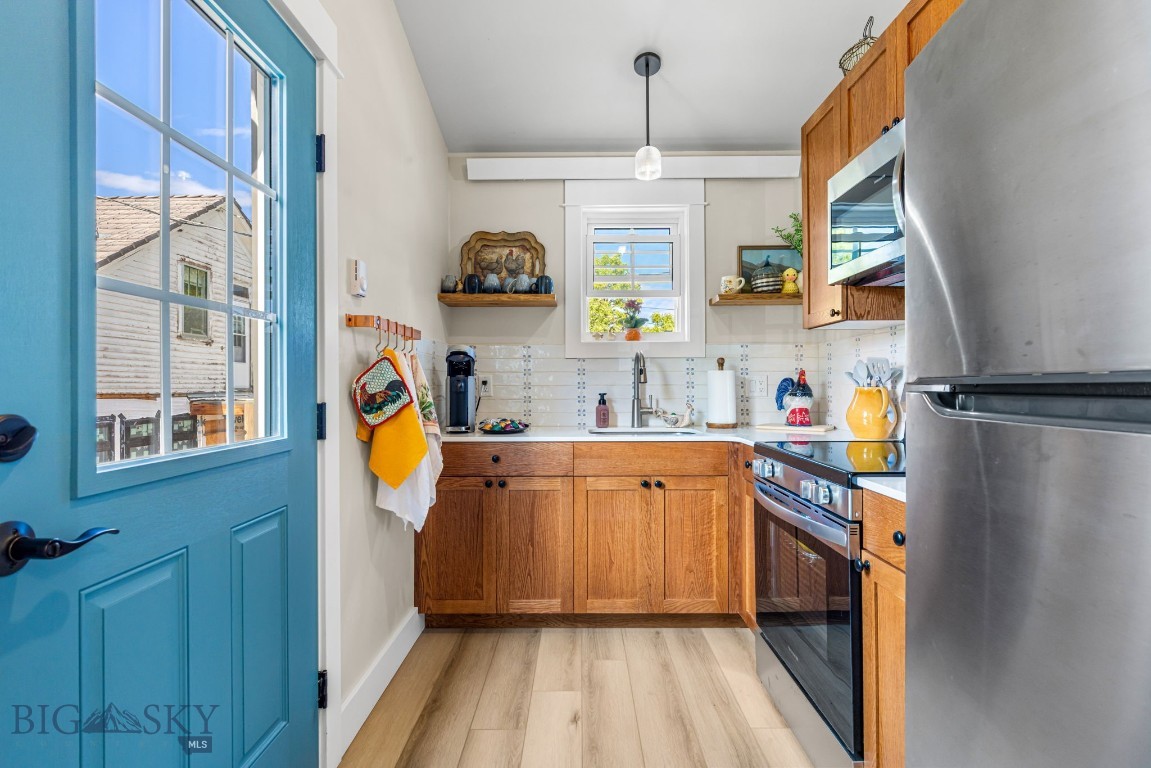
Compact kitchen with warm wood cabinets, stainless steel appliances, and a turquoise-blue windowed door.
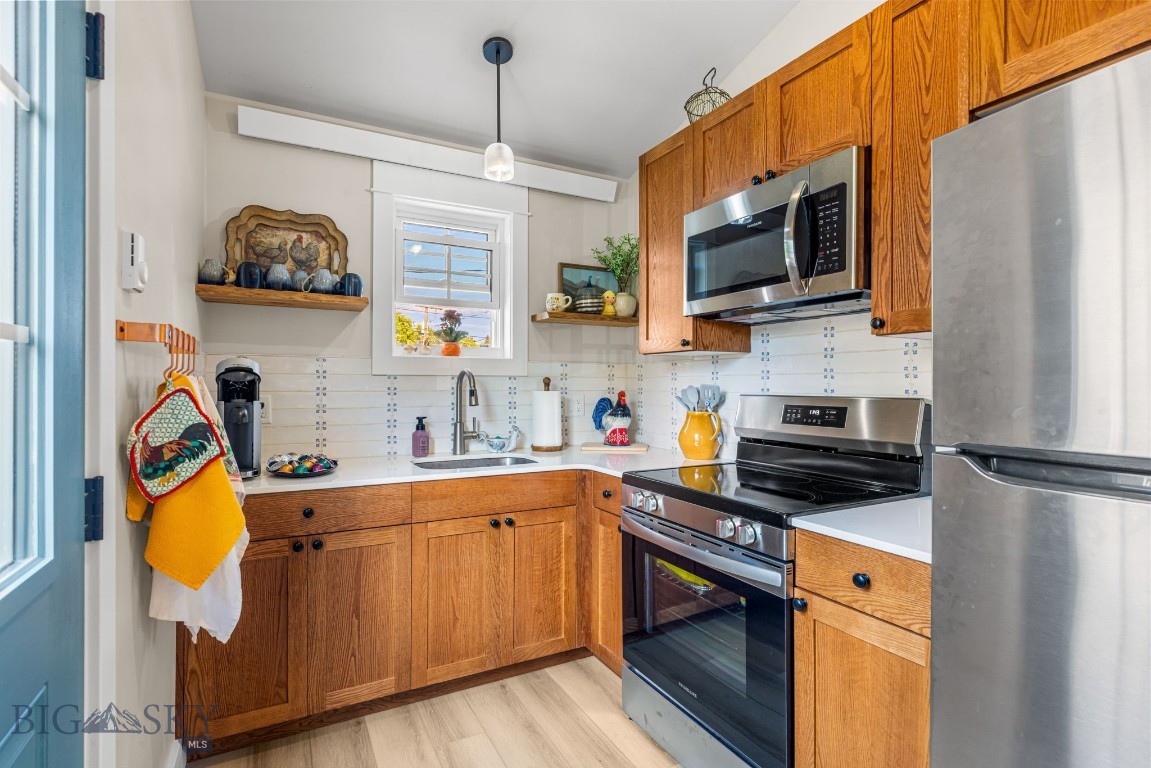
Kitchen with warm wood cabinetry, stainless steel appliances, and a sink beneath a window.
Kitchen and dining area with warm wood cabinets, stainless appliances, and a bright blue exterior door.
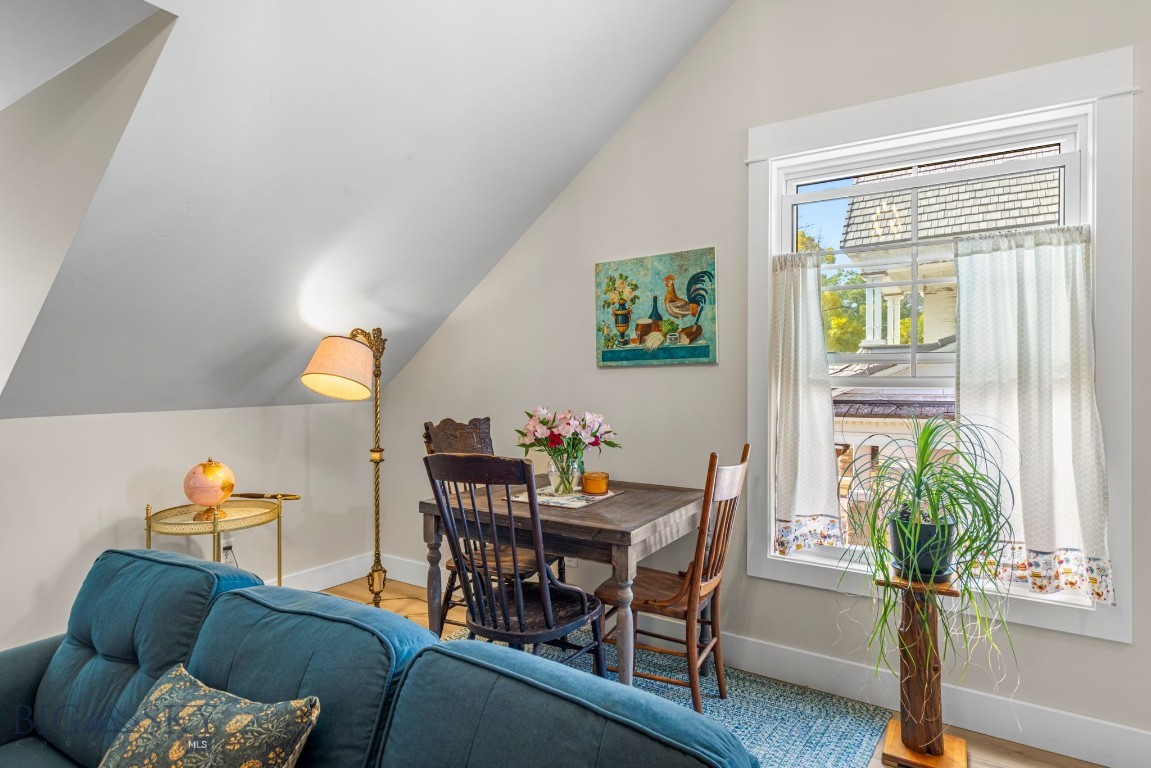
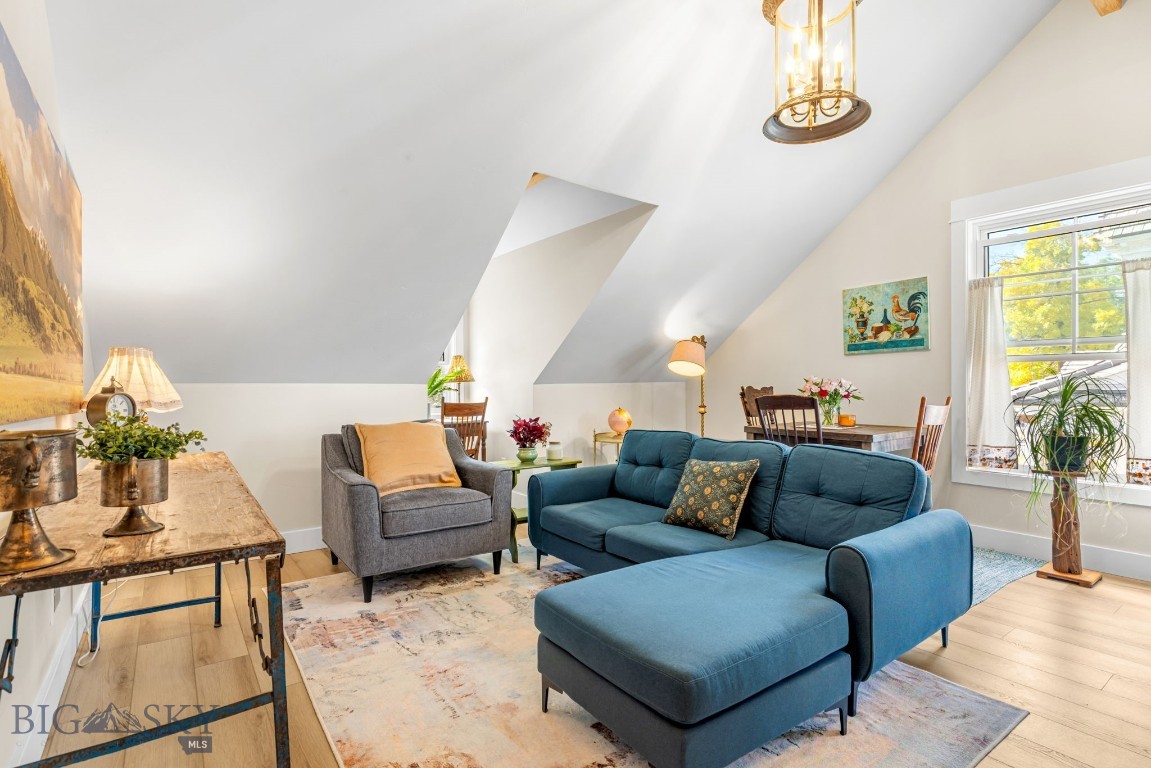
Attic living room with a blue sofa, dining table, sloped ceiling, and large window.
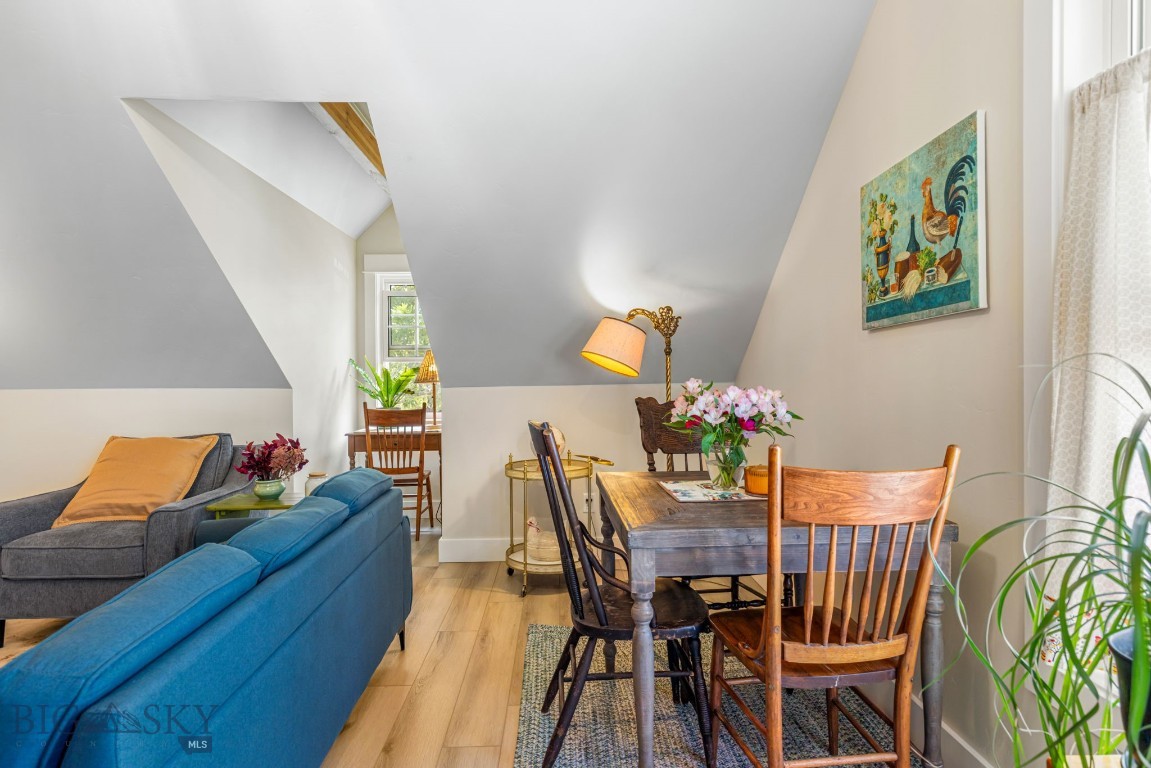
Furnished living and dining area with blue sofas, a wooden table, and a sloped ceiling.
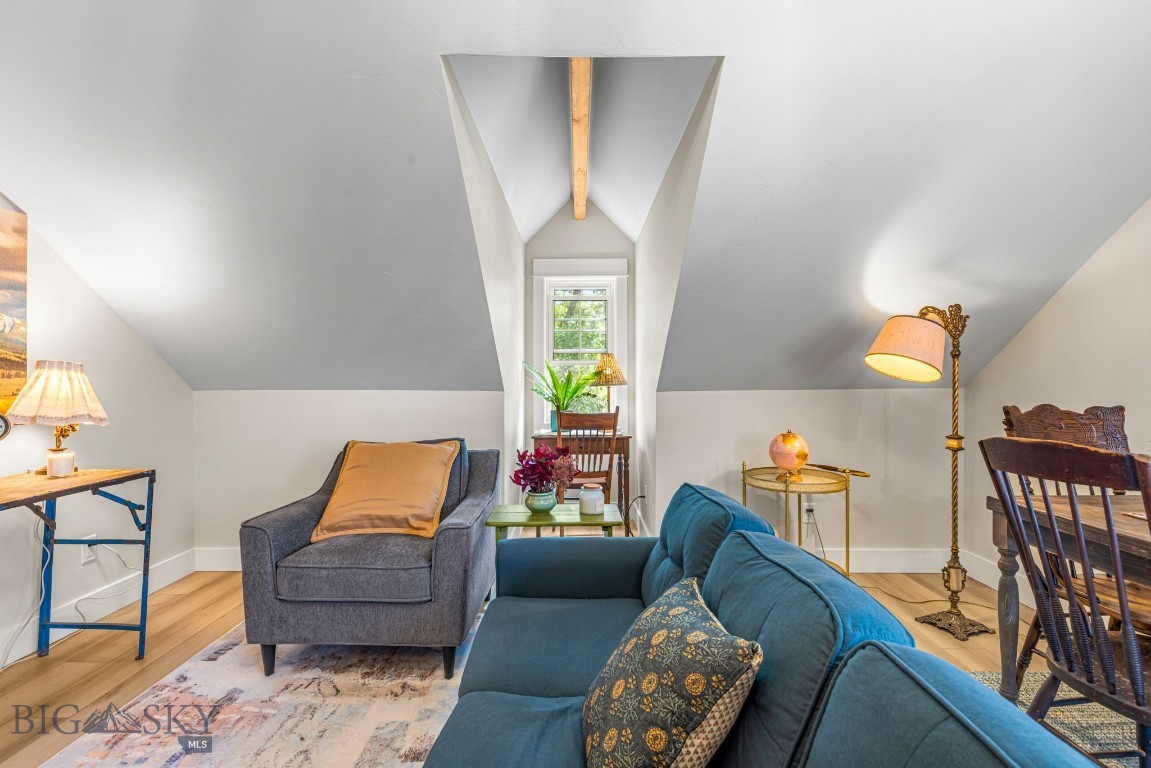
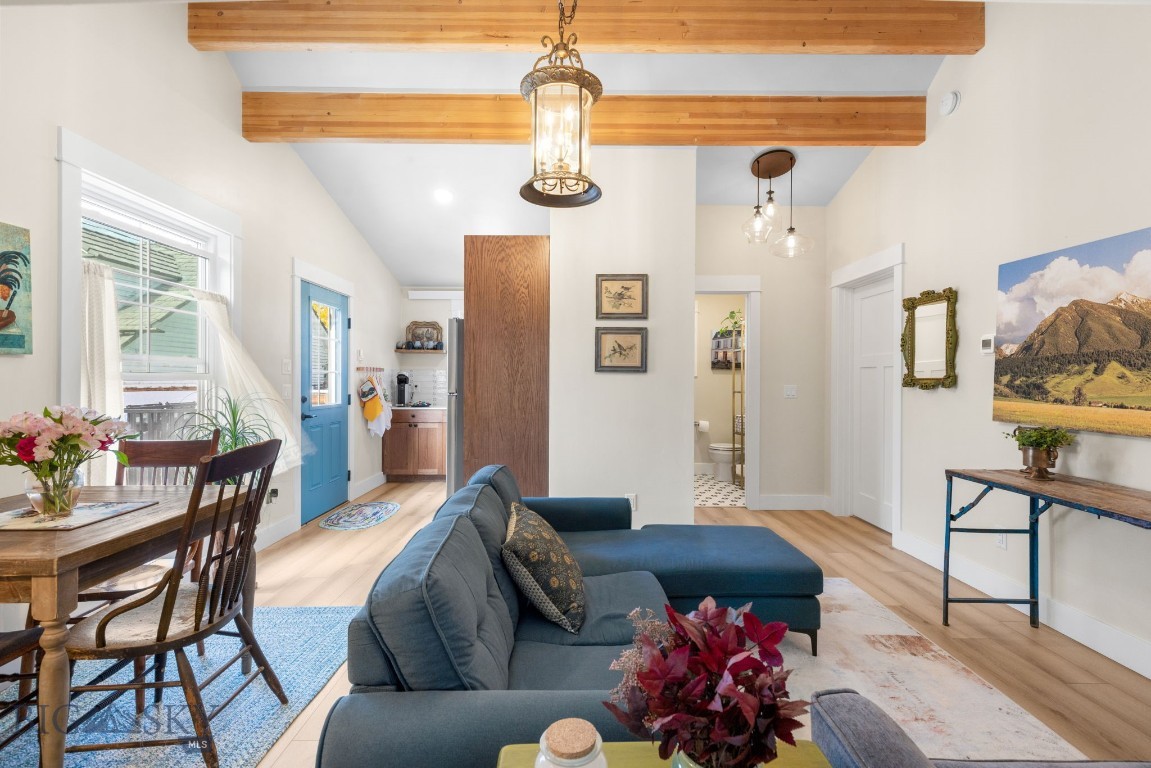
Attic living room with a teal sofa, gray armchair, and exposed ceiling beam.
Living room with a blue sectional and chaise beneath a sloped ceiling, furnished with a dining area.
Open living and dining room with exposed timber beams, blue sectional sofa, and blue entry door.
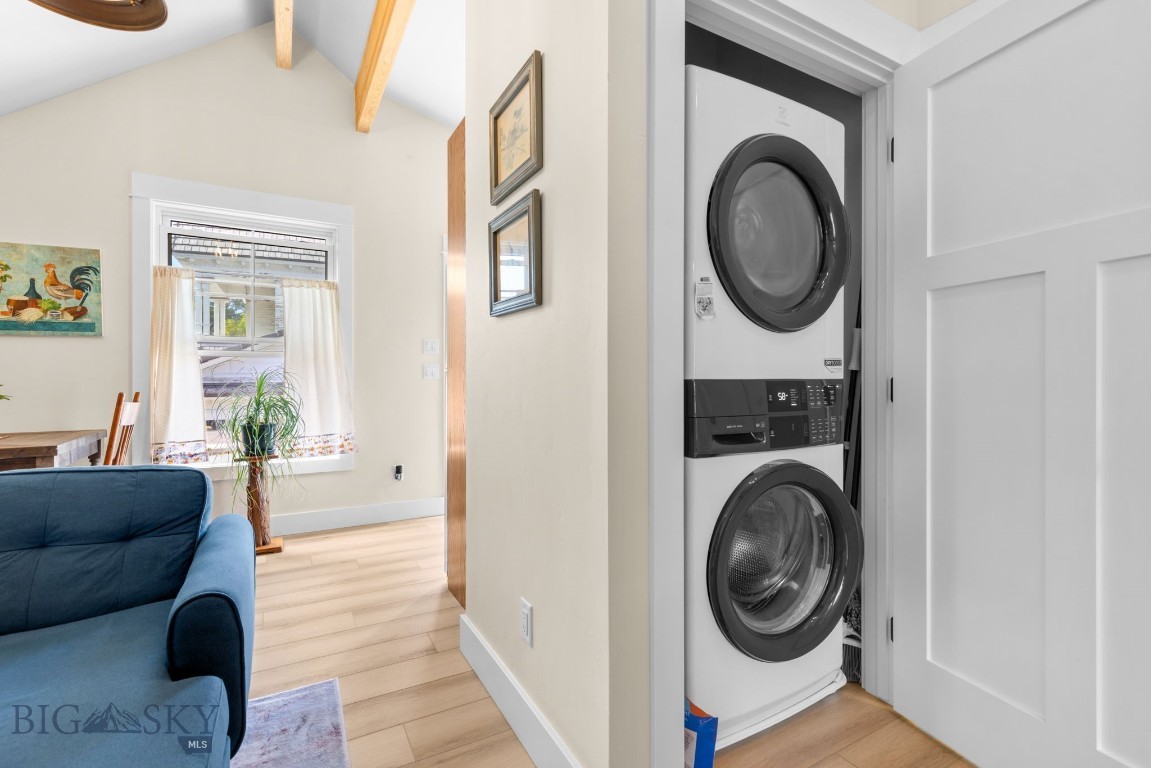
Stacked washer and dryer in a closet beside a bright living and dining area.
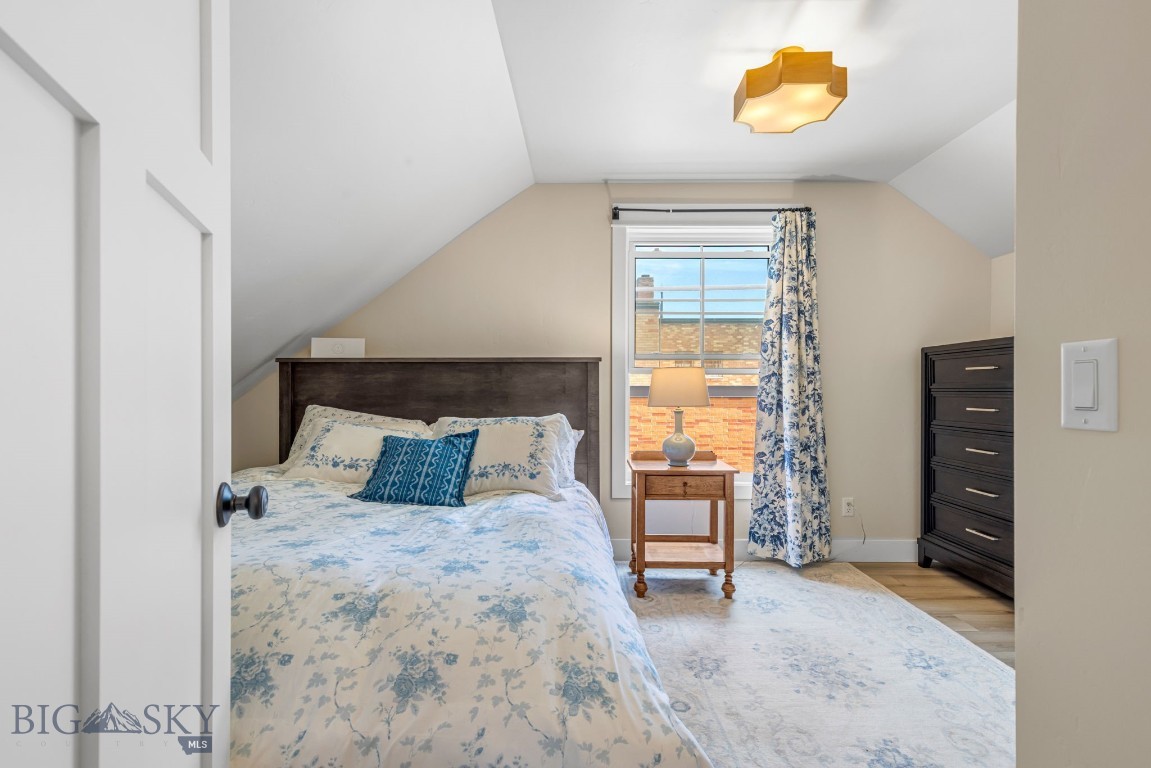
Bedroom with floral bedding, a sloped ceiling, and a window beside the bed.
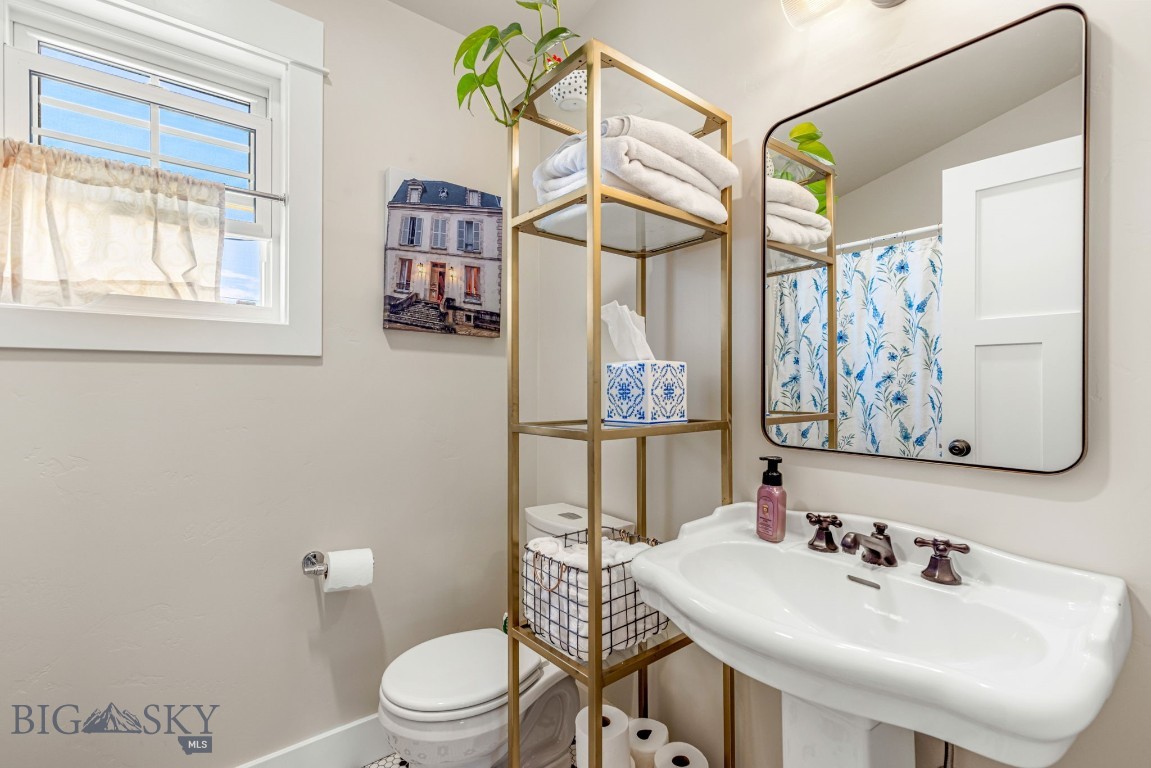
Bathroom with a white pedestal sink, gold-tone towel shelving, and a blue floral shower curtain.
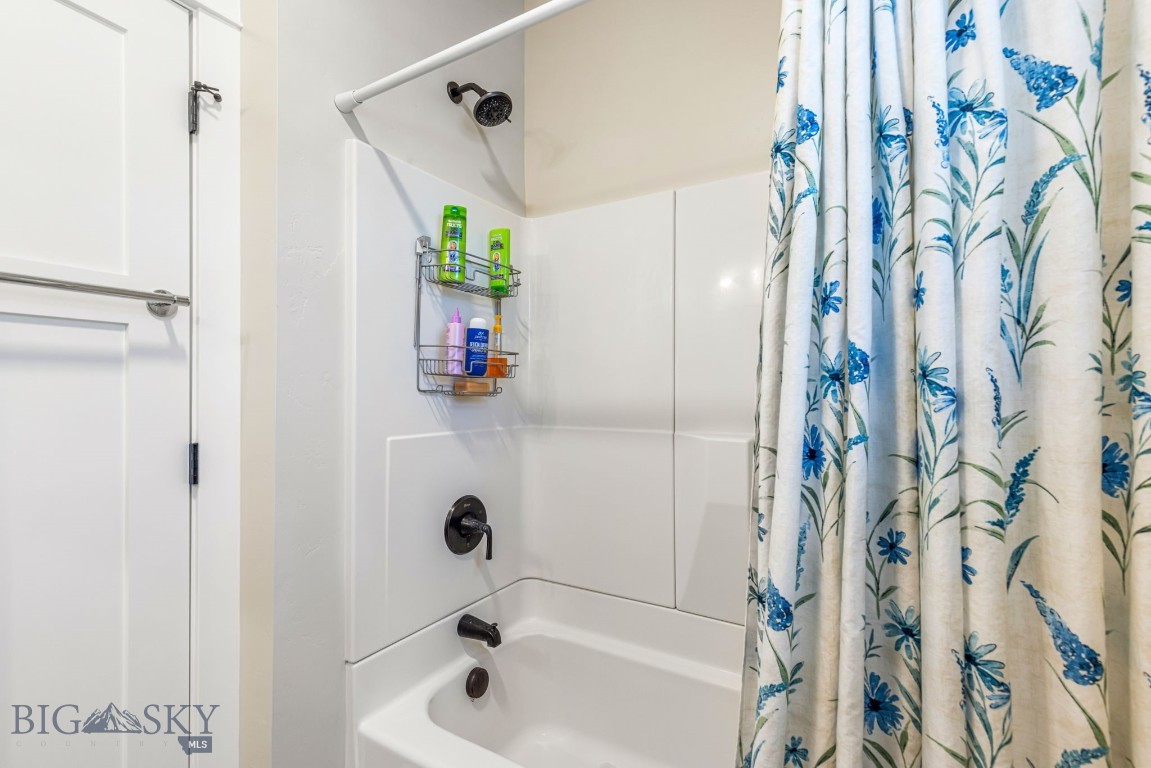
Bathroom tub and shower with dark fixtures, a toiletry caddy, and a blue floral curtain.
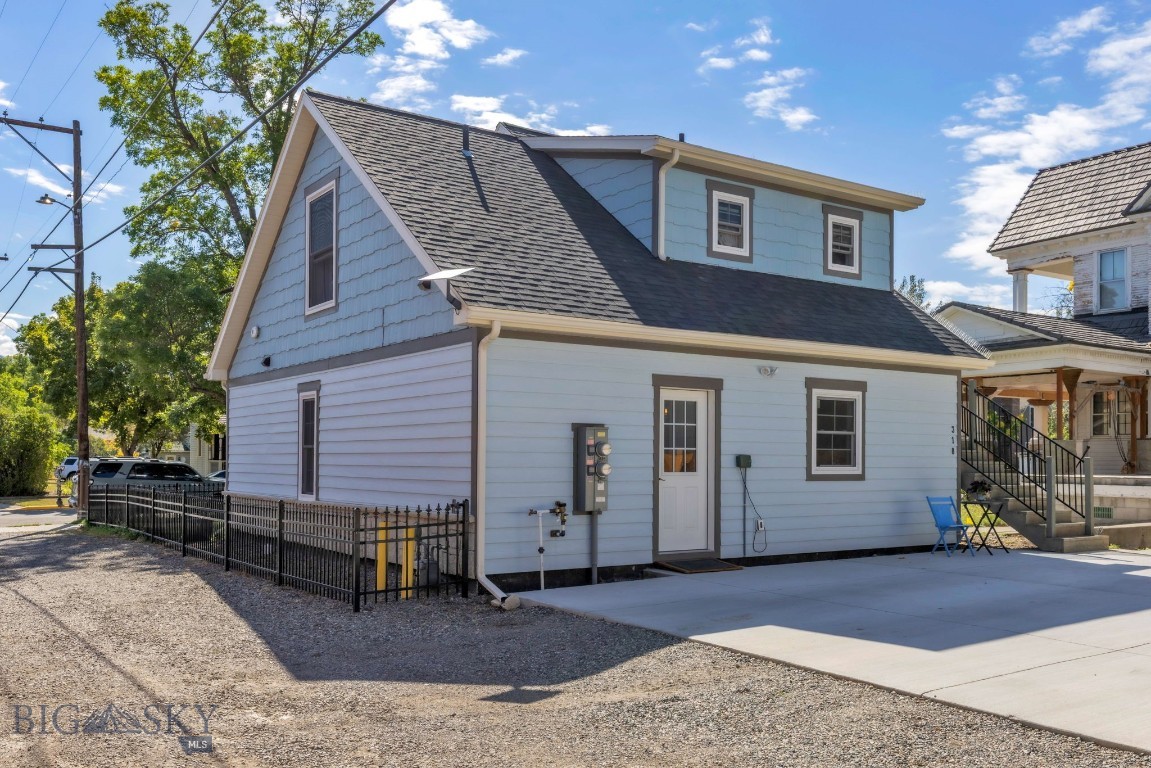
Light-blue two-story house with a steep shingle roof, black side fence, and broad concrete driveway.
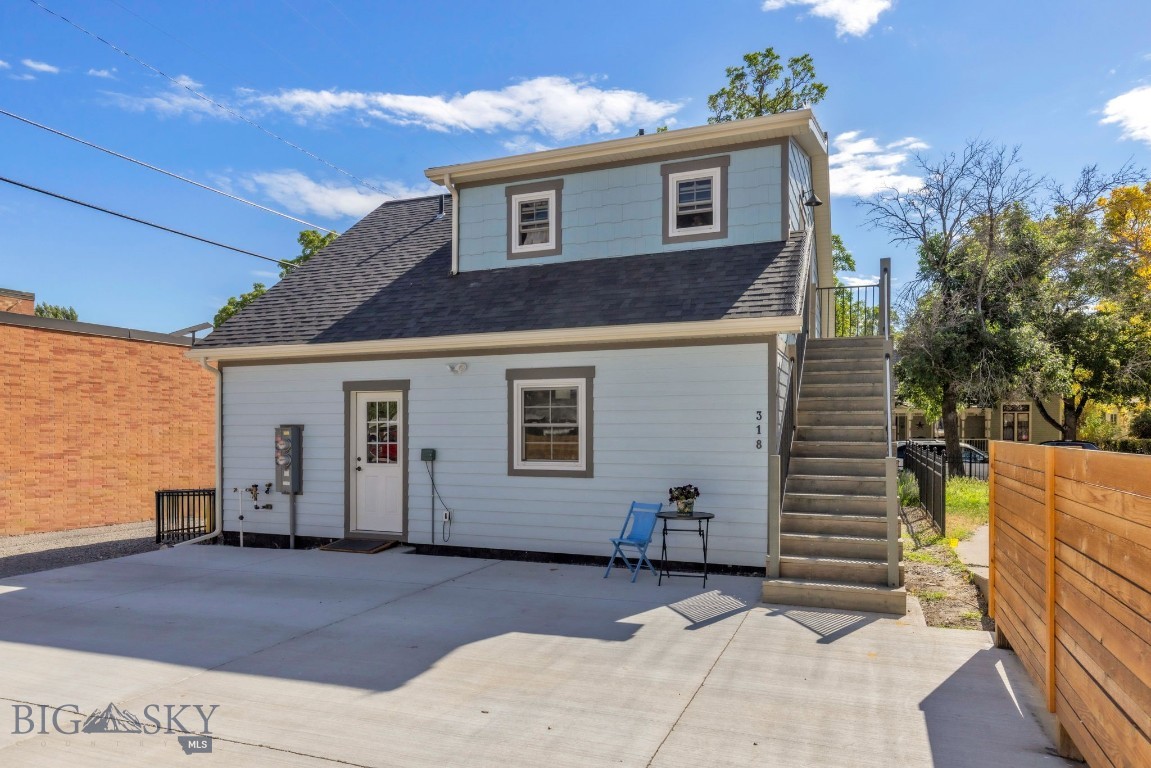
Light blue-gray home with a dark gambrel roof, exterior stairs, and a broad concrete patio.
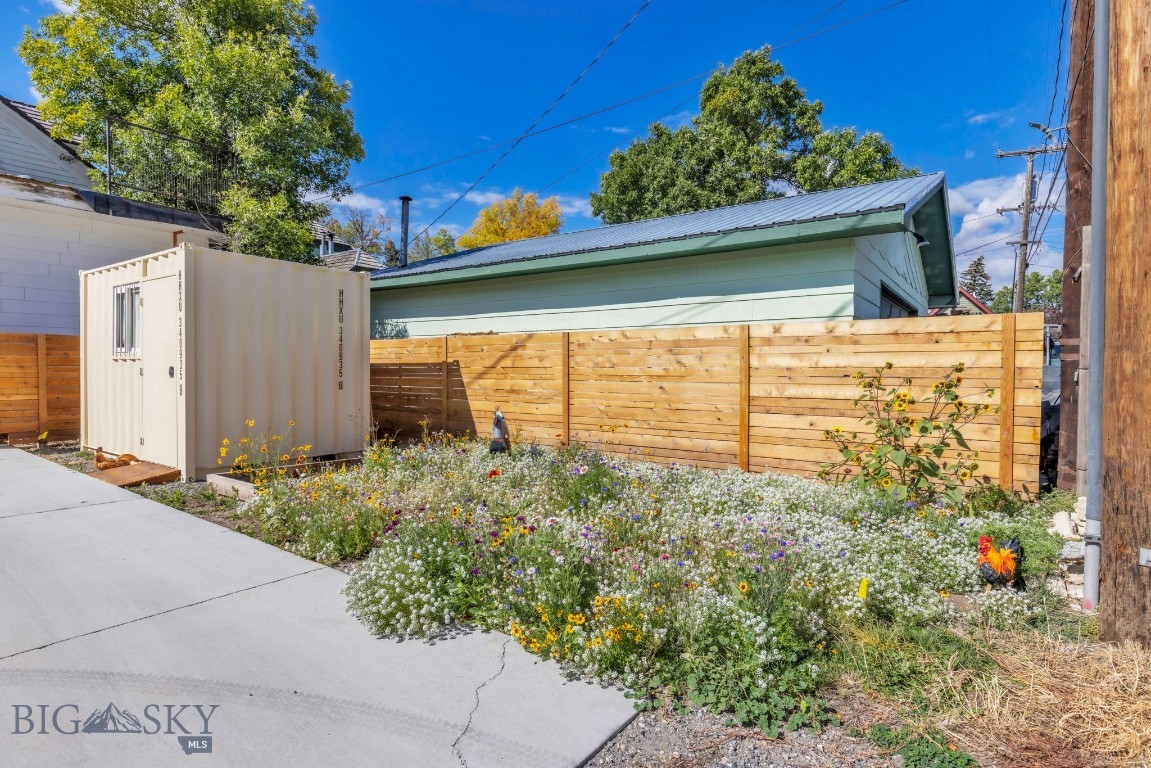
Fenced side yard with a wildflower garden, concrete walkway, and light-colored storage container.
VIEW PHOTOS
$859,999

316 & 318 W Callender Street

2 Beds 2 Baths 1,250 Sq.Ft. 3,789 Sq.Ft.

Description

Positioned just steps from historic downtown Livingston, this custom-built Craftsman-style property with French-inspired flair offers an exceptional opportunity to continue forward with a bakery, food service or other commercial hospitality venture. Formerly operated as a bustling bakery, the main level provides a flexible commercial footprint with potential for conversion into a one-bedroom, one-bath residence, while the fully furnished one-bedroom, one-bath upstairs apartment--with its own separate entrance (separate meter/address)--offers additional income, guest accommodations, or on-site living.
Completed by Basecamp Construction in 2025, the property displays a curated collection of high-end finishes, including commercial-grade appliances, custom cabinetry, tile backsplash, chair rail detailing, elegant wallpaper, and a blend of tile and wood flooring. A tranquil palette inspired by Sherwin-Williams' 2024 Color of the Year enhances the polished presentation and creates an inviting environment for customers, guests, tenants, or residents.

With its adaptable layout, prominent downtown location, separate upstairs access, and distinctive design, this property is ideally suited for a boutique business, specialty retail concept, food-service operation, short-term rental strategy, or live-work arrangement. Combining commercial versatility with modern comfort and historic-downtown appeal, it presents a rare opportunity to establish a presence in the heart of Livingston.
See also MLS #415205
Share Property

Location

316 & 318 W Callender Street, Livingston, MT 59047

Status

For Sale
Signe Lahren

Signe Lahren

Property Amenities

Interior
Total Bedrooms: 2
Area & Lot
Total area 1,250 Sq.Ft.
Lot Area 3,789 Sq.Ft.
Living area 1,250 Sq.Ft.
MLS® ID 415239
Year Built 2025
Type Commercial
Status For Sale
Exterior
Air conditioning Central Air
Heat type Forced Air, Natural Gas, Stove
Water Source Public
Sewer Public Sewer
Utilities Electricity Available, Natural Gas Available, Sewer Available, Water Available
Finance
Sales Price $859,999
Real Estate Tax $3,587 yearly
Light blue gable-front house with a covered porch and garden-lined walkway.

Schedule a Showing

I would love to show you this beautiful property. Please select your preferred date and time below. I will be in touch shortly to confirm your appointment.

Schedule a Showing

I would love to show you this beautiful property. Please select your preferred date and time below. I will be in touch shortly to confirm your appointment.

Thank you for your interest in 316 & 318 W Callender Street, Livingston, MT 59047. We are reviewing your request and will be in touch shortly!

Mortgage Calculator

Estimate your monthly mortgage payment, including the principal and interest, property taxes, and HOA. Adjust the values to generate a more accurate rate.

All estimates are provided for informational purposes only. Actual amounts may vary.
$0,000 Your Payment 20 15 65
$0,000 Your Payment

Livingston

Work With Signe

If you are looking for an experienced agent that provides the highest level of personal service and professional knowledge, then Signe is your preferred choice.