Search
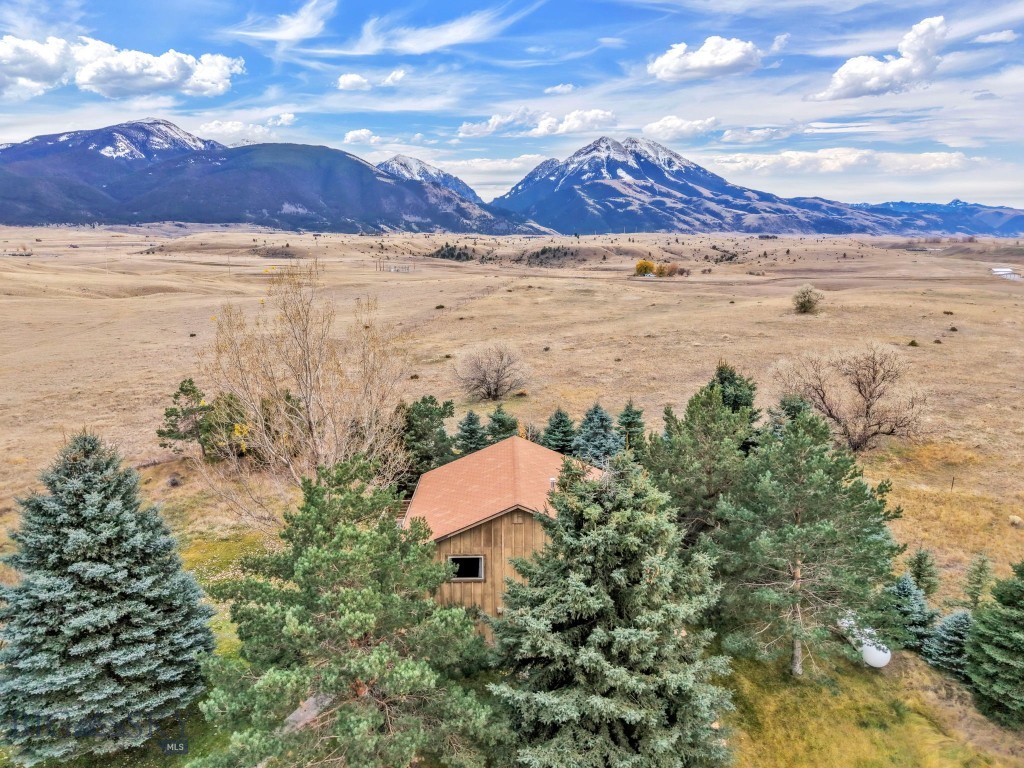
Aerial view of a home with spacious lawns and a mountain range in the background.
Aerial view of a single-story home on a spacious grassy lot with rolling hills behind it.
Residential neighborhood and paved drive with a mountain range in the distance.
Rear of a two-story home with a raised deck and lawn, backed by mountain views.
Aerial view of a gray-green home with a fenced lawn and distant mountain ranges.
Living room with vaulted ceiling, peaked windows overlooking a lawn, and a dark wood entry door.
Empty room with a large peaked window overlooking a lawn, driveway, and distant mountains.
Open dining and living area with vaulted ceiling, carpet, wood flooring, and a view into the kitchen.
Dining area with a round wooden table, white chairs, and a chandelier.
Empty living room with a vaulted ceiling, ceiling fans, and a large window overlooking a lawn and distant mountains.
Empty living room with vaulted ceiling, peaked windows, carpet, and a dark wood front door.
Kitchen with dark wood cabinetry, stone backsplash, and a broad peninsula.
Kitchen with dark wood cabinetry, a central stone-topped island, and a multicolored stone backsplash.
Kitchen with dark wood cabinetry, a stone backsplash, and a large central island.
Kitchen with wood cabinetry, double wall ovens, tiled backsplash, and a large white peninsula.
Kitchen double-basin sink with a brass faucet set into light speckled countertops.
Five-burner gas cooktop with blue flames, stone-tile backsplash, and wood cabinetry.
Kitchen with a stainless-steel double wall oven, wood cabinetry, and a multicolored stone-tile backsplash.
Covered wooden deck overlooking a fenced lawn and rolling hills.
Furnished bedroom with a king bed, patterned rug, walk-in closet, and adjoining bathroom.
Bathroom with a raised jetted tub, tiled surround, curved glass shower, and glass-block window.
Bathroom with a curved glass shower, double vanity, warm wood cabinetry, and tan tile floor.
Empty walk-in closet with long clothes rods, upper shelves, and small corner shelves.
Empty carpeted bedroom with a ceiling fan, window, and wall-mounted air conditioner.
Empty carpeted bedroom with a ceiling fan and an attached bathroom visible through the doorway.
Empty carpeted bedroom with dark wood trim, ceiling fan, and a window overlooking rolling hills.
Empty carpeted bedroom with two open, shelved closets and wood-trimmed doors.
Bathroom with a toilet, narrow wooden shelf, and open wooden restroom door.
Laundry room with patterned tile, farmhouse sink, dark cabinets, and a window overlooking grassy hills.
Kitchen and landing with dark wood cabinets, tiled floor, and a wooden railing around the stair opening.
Carpeted room with a built-in wet bar, staircase, and wood-plank accent wall.
Bathroom vanity with a wood countertop, stone backsplash, and blue under-cabinet lighting.
Bathroom with a dark wood vanity, large mirror, and curtained tub and shower.
Empty bedroom with beige carpet, dark wood trim, and a window overlooking an exterior staircase.
Empty carpeted room with a small closet and dark wood trim.
Walk-in storage room with wraparound white shelves and a tiled floor.
Empty garage with a concrete floor, wall shelving, and a wooden workbench beneath two windows.
Spacious fenced backyard with a broad green lawn, mature trees, and rolling hills beyond.
Fenced backyard garden with raised beds, leafy trees, and open Montana hills beyond.
Fenced backyard with raised garden beds beneath mature trees.
Aerial view of a two-story home with a raised deck, broad lawn, and mountain ranges beyond.
Aerial view of a home and driveway bordered by open grassland, with approximate property lines marked.
Rear of a sage-green two-story home with a raised deck, broad lawn, and mountains beyond.
VIEW PHOTOS
Price Upon Request

38 Kindsfather Drive

4 Beds 3 Baths 3,062 Sq.Ft. 2.08 Acres

Description

Beautiful family home in the Sleeping Giant Estates on just over two acres. Commanding views of the Absaroka Range from the wall of windows in the great room. Large main floor master with jetted tub and walk in closet. Open concept living transitions to a kitchen with a center island and countertop seating area. Stainless steel appliances, include a refrigerator, double wall oven, gas range and dishwasher. Large laundry area with a utility sink off the kitchen and close to the over sized single car garage. Fenced back yard with mature landscaping, multiple fruit trees, garden area and upper deck. The lower level has two bedrooms, a 3/4 bath and a finished family room area with a beautiful wet bar, cabinetry and handcrafted hardware. An added bonus is the lower patio off the walkout basement family room. There is also an additional storage area in the backyard for lawn equipment and gardening tools. Located in a rural setting, yet just minutes to town. A great place to relax and enjoy the solitude and beauty of Montana.

Share Property

Location

38 Kindsfather Drive, Livingston, MT 59047

Status

Sold

Date Sold

September 14, 2023
Signe Lahren

Signe Lahren

Property Amenities

Interior
Appliances Built-In Oven, Double Oven, Dishwasher, Disposal, Range, Refrigerator
Total Bedrooms: 4
Half Bathrooms: 1
Three-Quarter Bathrooms: 1
Full Bathrooms: 1
Other Interior Features Main Level Primary
Area & Lot
Lot Area 2.08 Acres
Living area 3,062 Sq.Ft.
MLS® ID 383511
Year Built 2004
Water Frontage None
Type Residential
Status Sold
Date Sold September 14, 2023
Exterior
Stories 1
Air conditioning Wall/Window Unit(s)
Heat type Radiant Floor
Water Source Well
Garage Space 1.0
Sewer Septic Tank
Parking Attached, Garage
Utilities Electricity Available, Natural Gas Available, Phone Available, Septic Available, Water Available
Finance
Price Upon Request

Work With Signe

If you are looking for an experienced agent that provides the highest level of personal service and professional knowledge, then Signe is your preferred choice.