Search

Leave a Message

Thank you for your message. I will be in touch with you shortly.

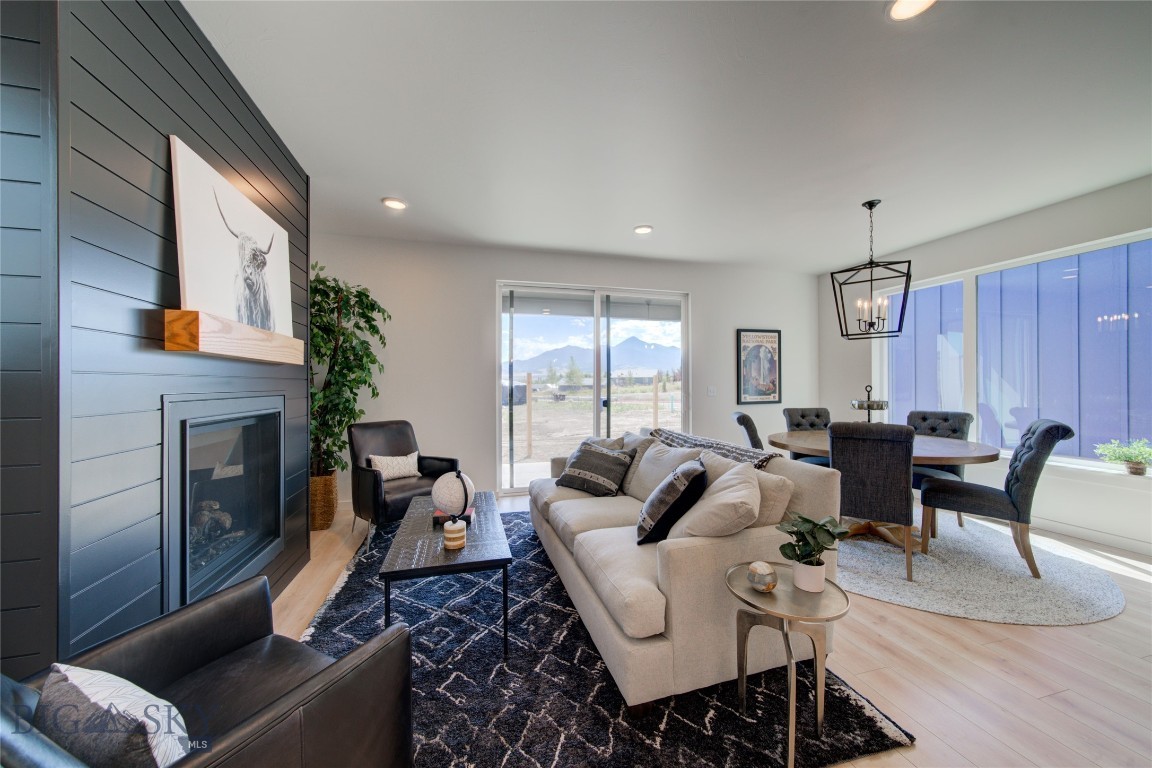
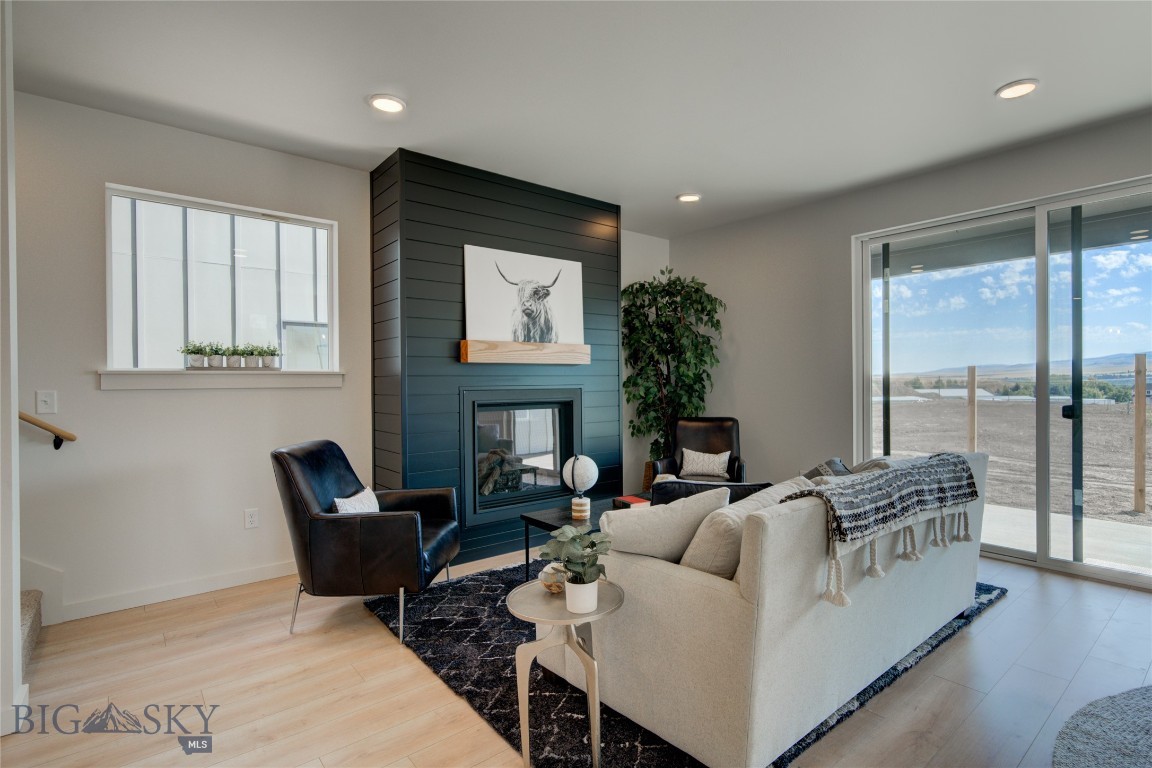
Living and dining room with a black fireplace wall, white sofa, and mountains visible through large windows.
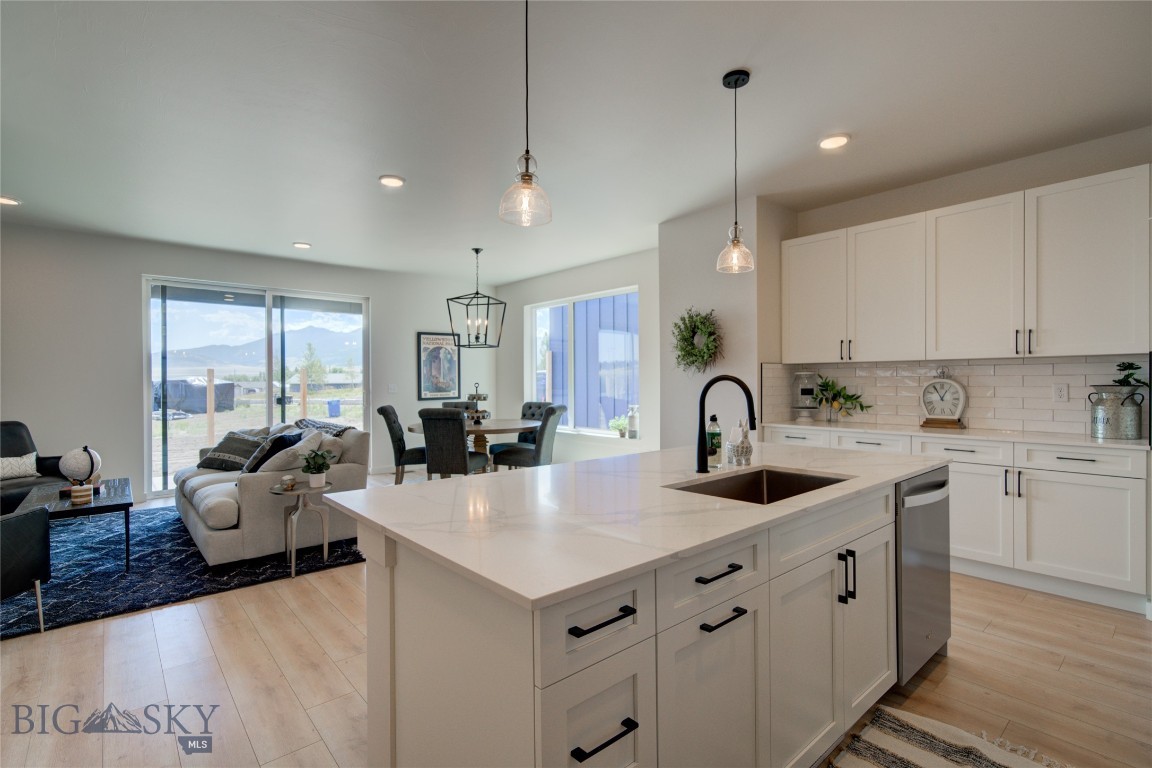
Open-plan kitchen with a large white island, adjoining living area, and mountain views through the windows.
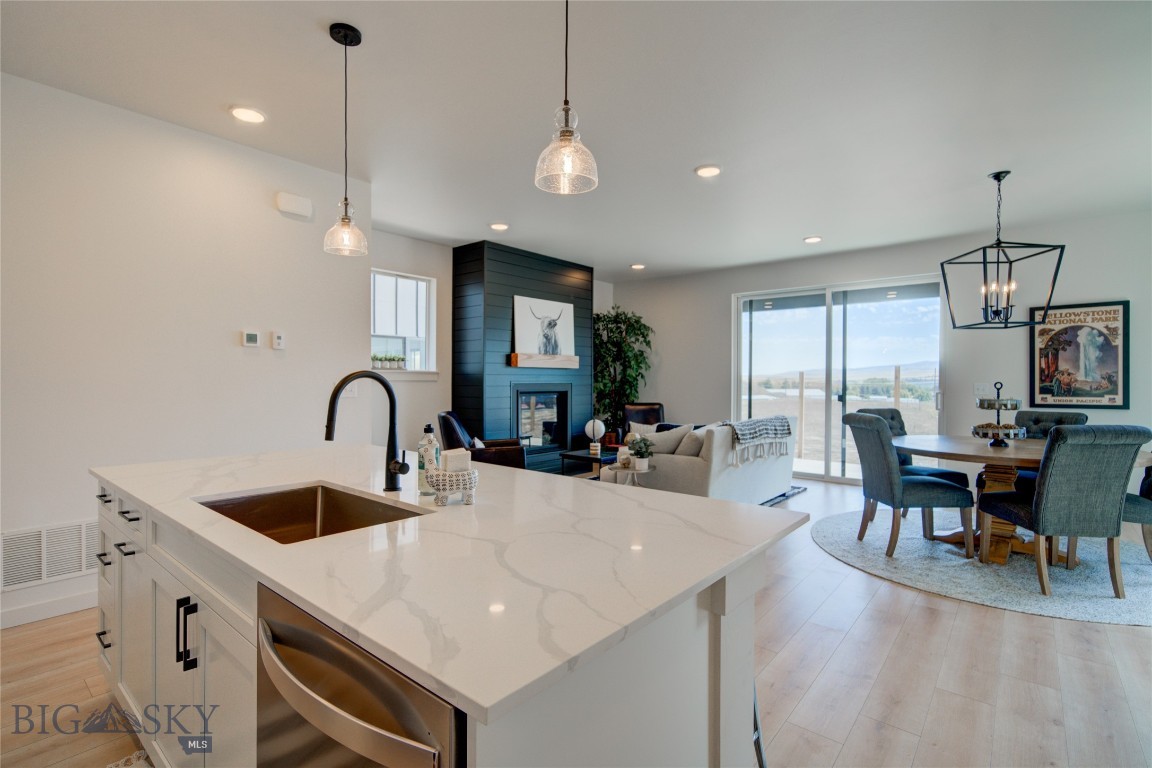
Open-plan kitchen with a large white island, dark fireplace wall, and sliding glass doors.
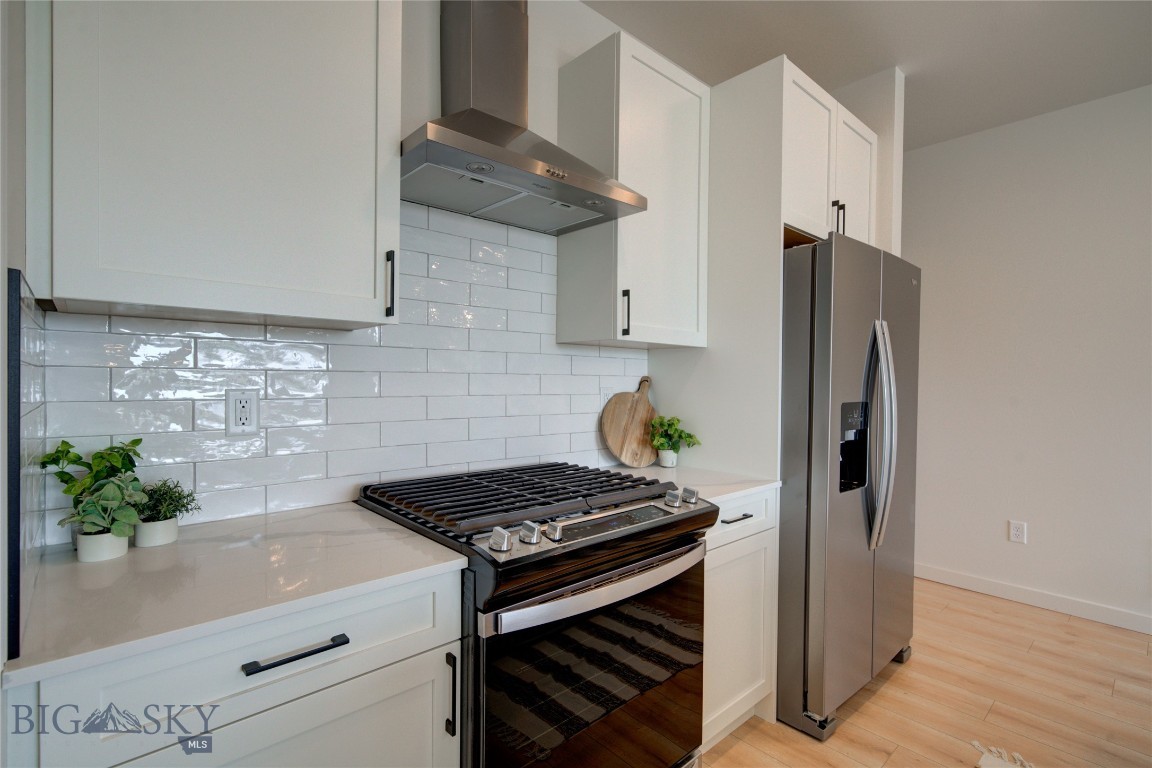
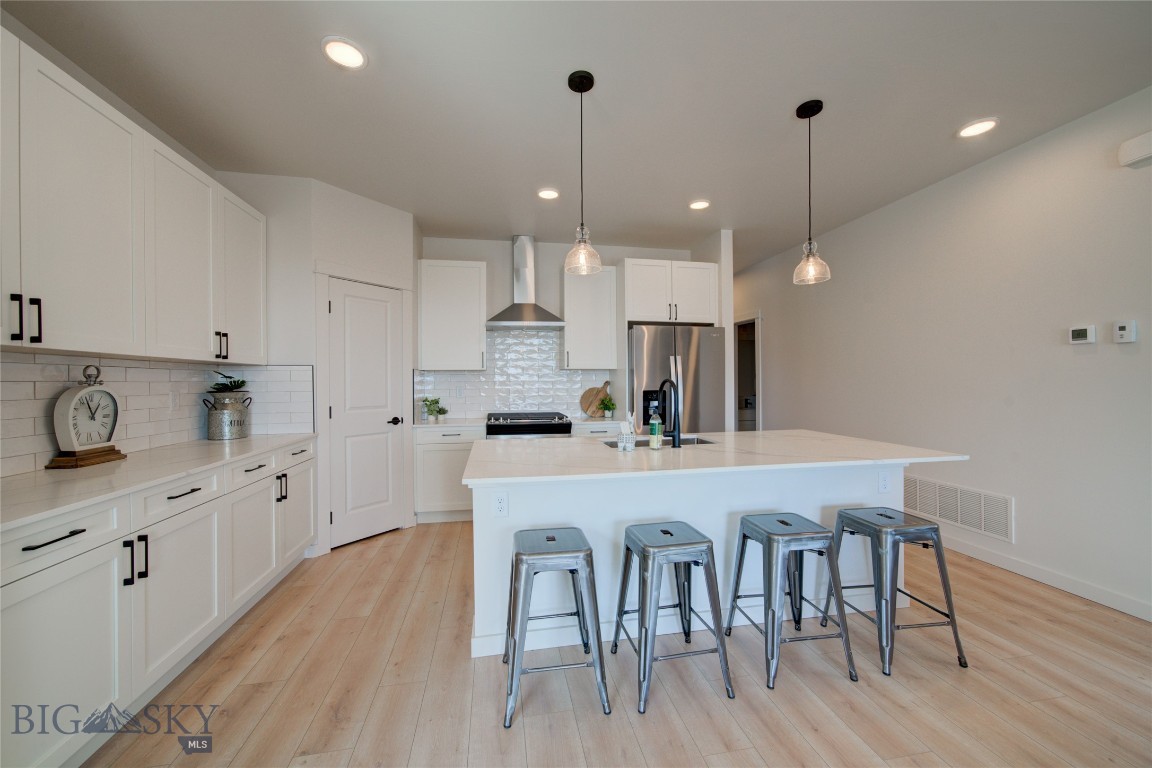
Modern kitchen with white cabinets, glossy subway tile, stainless gas range, and refrigerator.
Living room with a dark paneled fireplace, light sofa, and sliding glass doors overlooking the landscape.
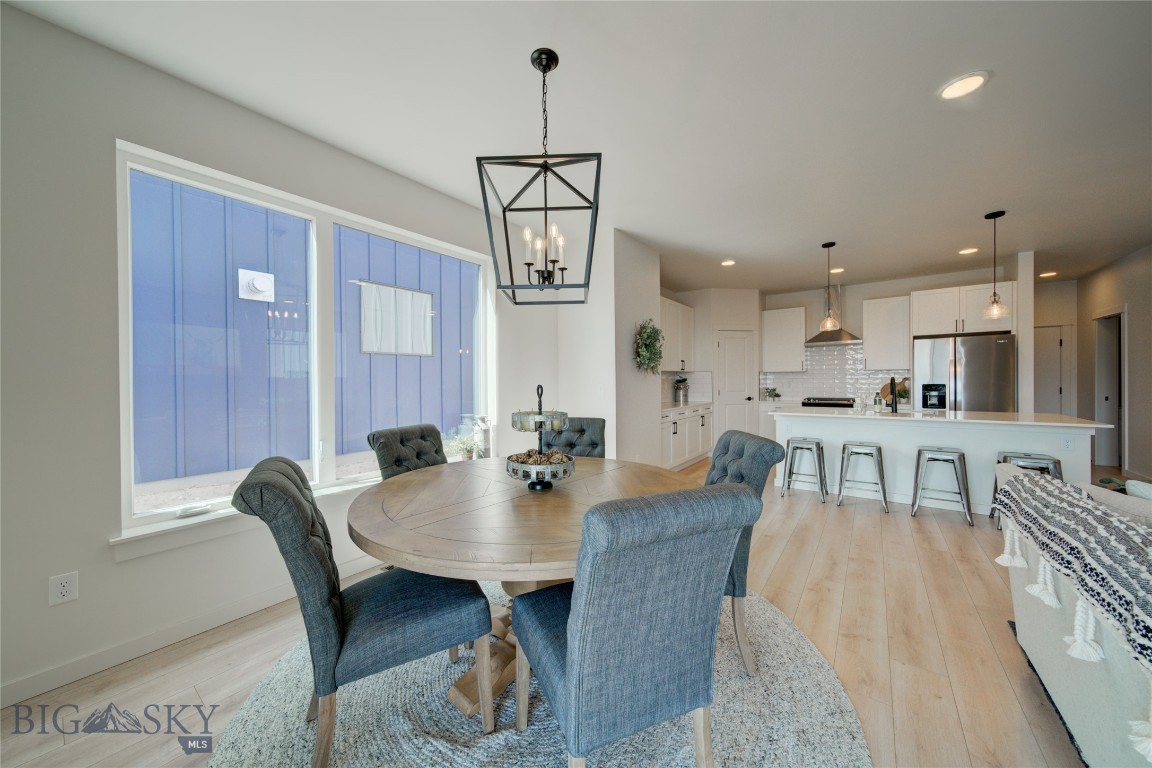
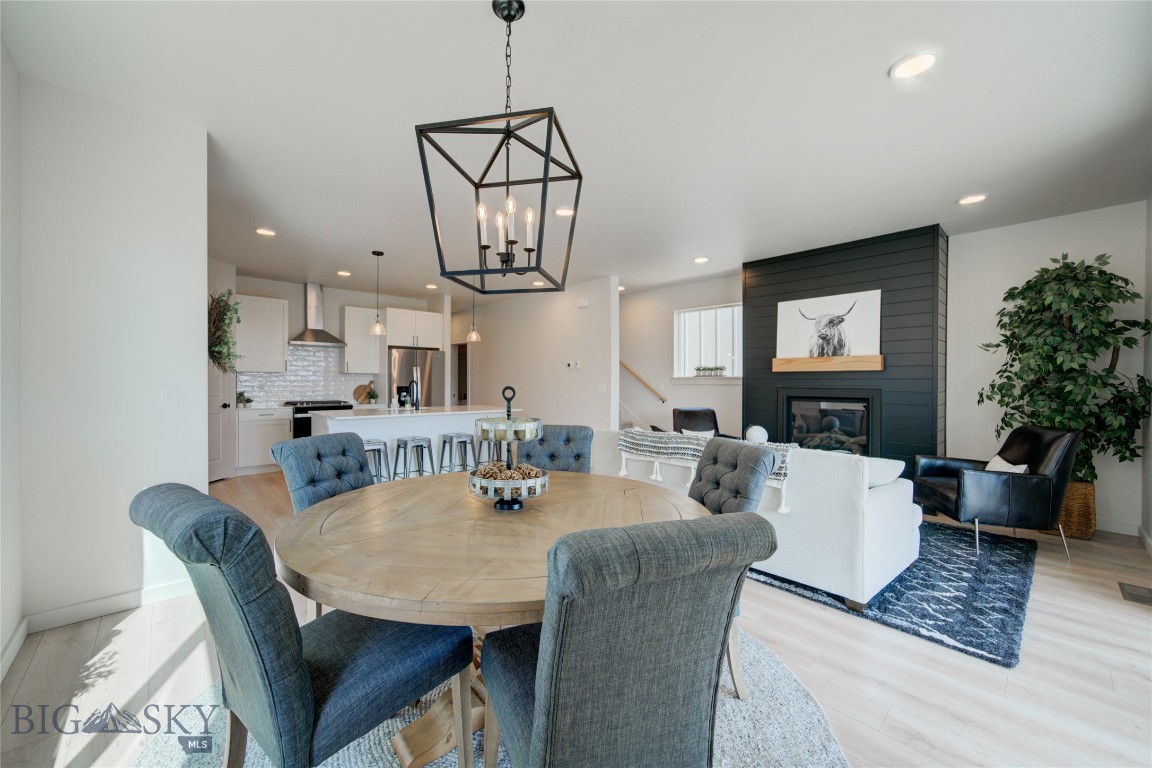
Open-plan dining area with a round wood table, blue chairs, and a white kitchen island.
Open-plan living and dining room with a round wood table and dark fireplace wall.
Modern white kitchen with a large island, four metal stools, stainless steel appliances, and light wood floors.
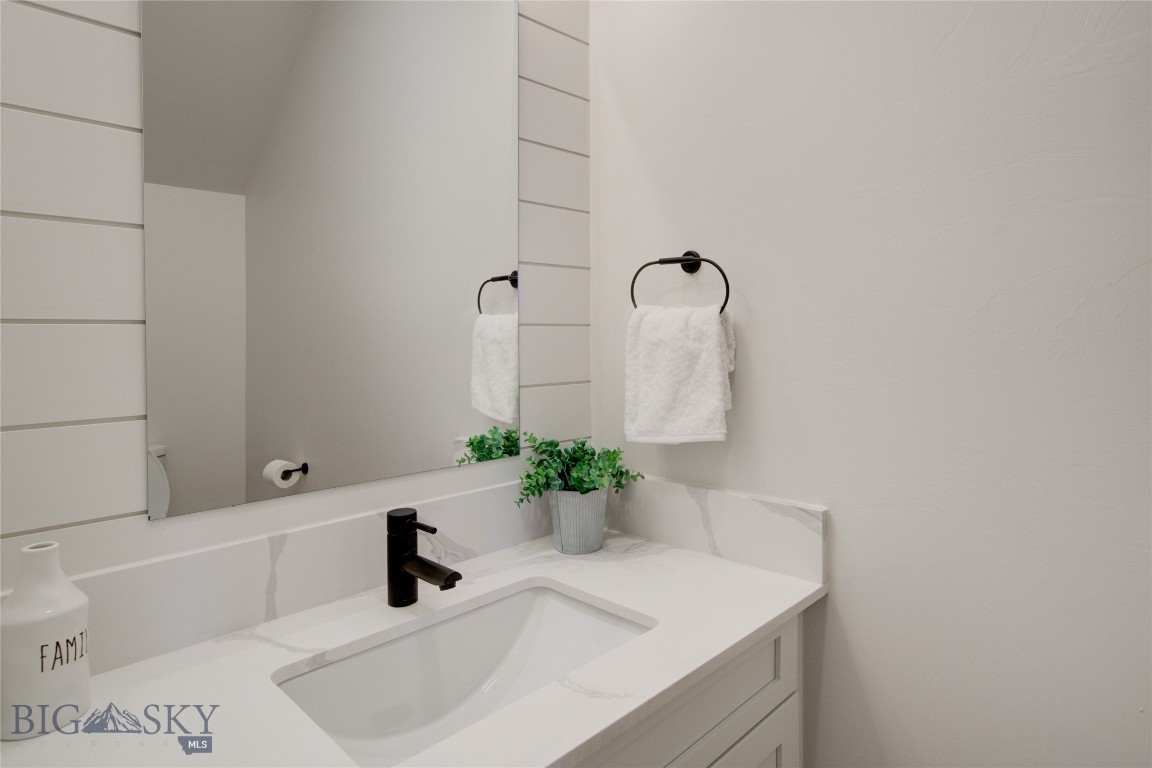
Bathroom vanity with a white sink, black faucet, large mirror, and potted plant.
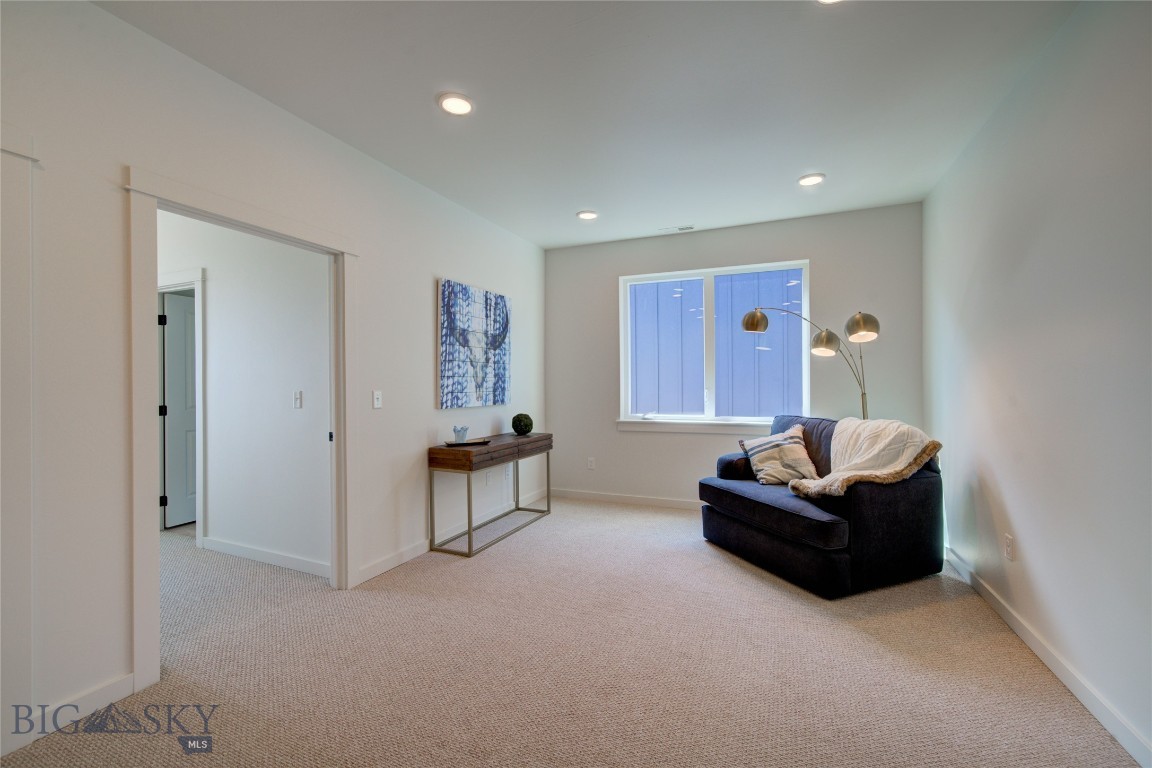
Furnished living room with a dark sofa, beige carpet, and a window showing blue siding.
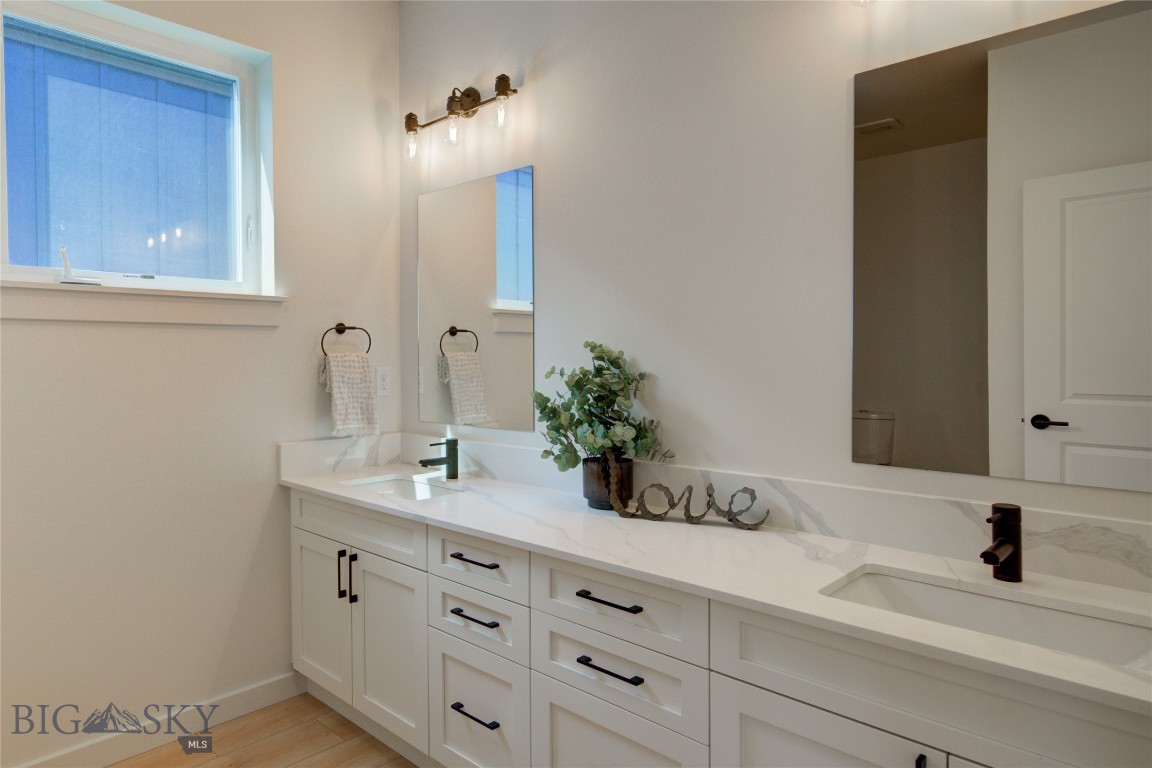
Bathroom with a long white double vanity, marble-look countertop, and black fixtures.
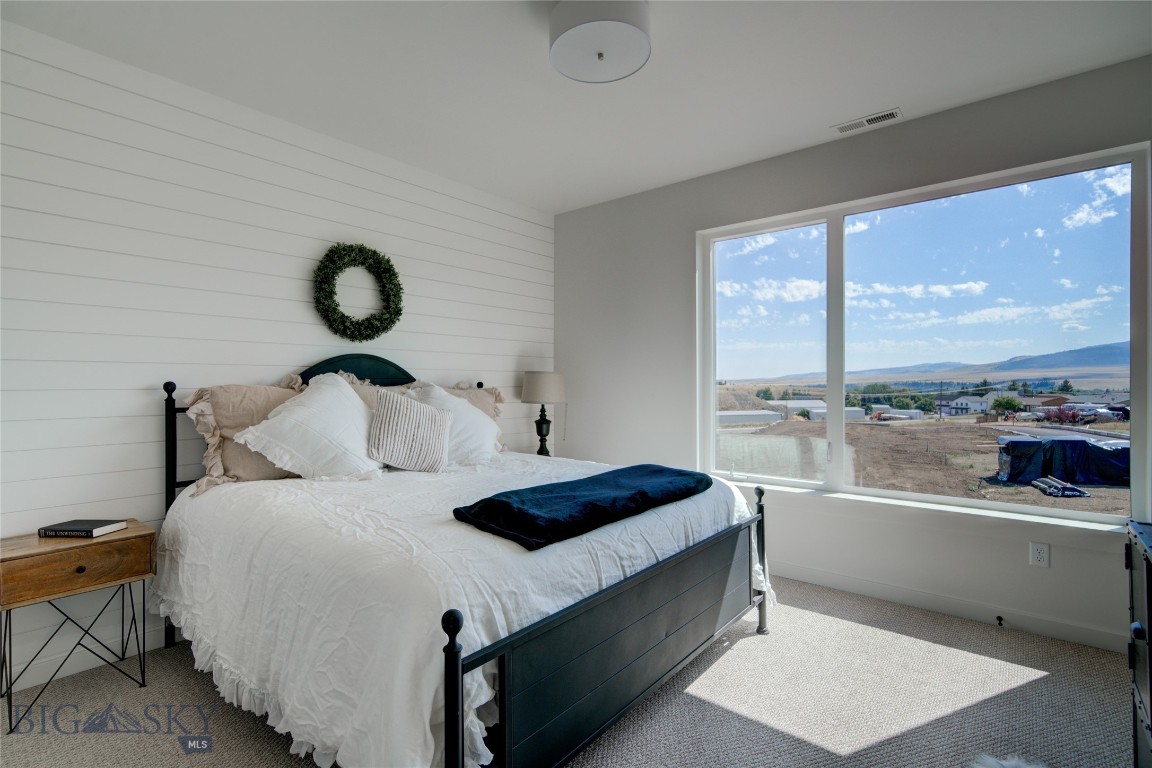
Staged bedroom with a large window overlooking the valley and distant mountains.
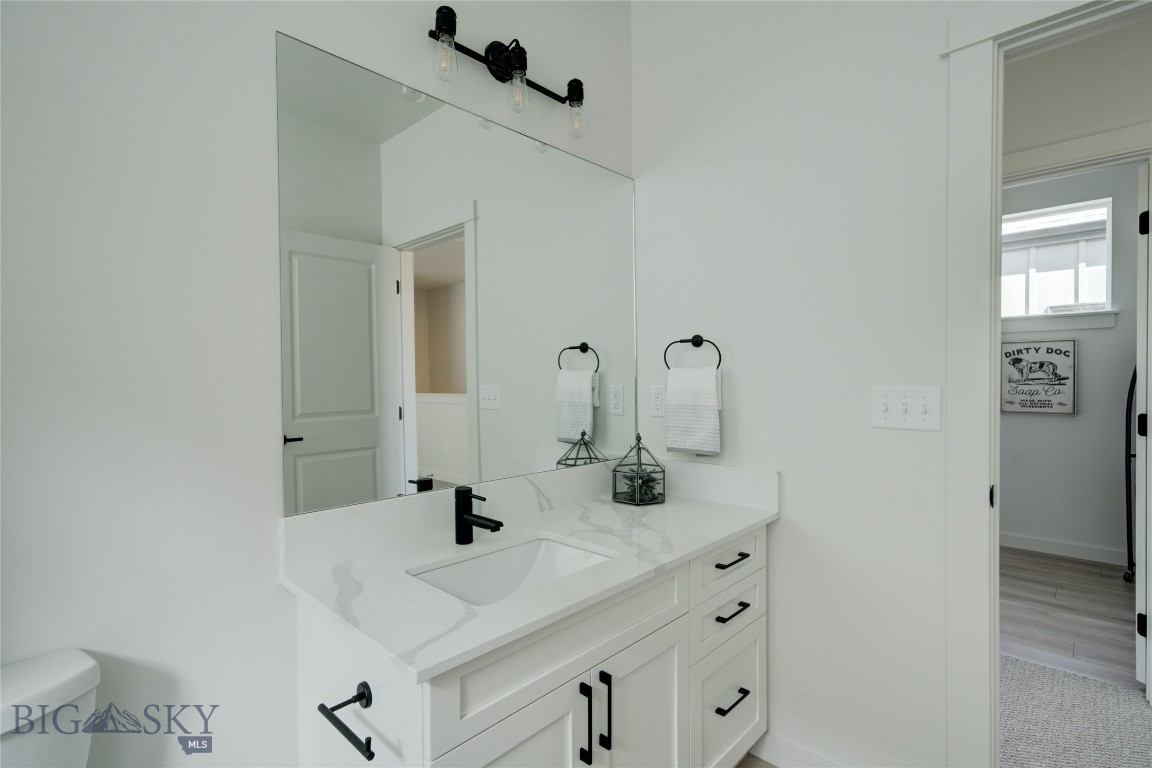
White bathroom vanity with a veined countertop, black faucet, and large mirror.
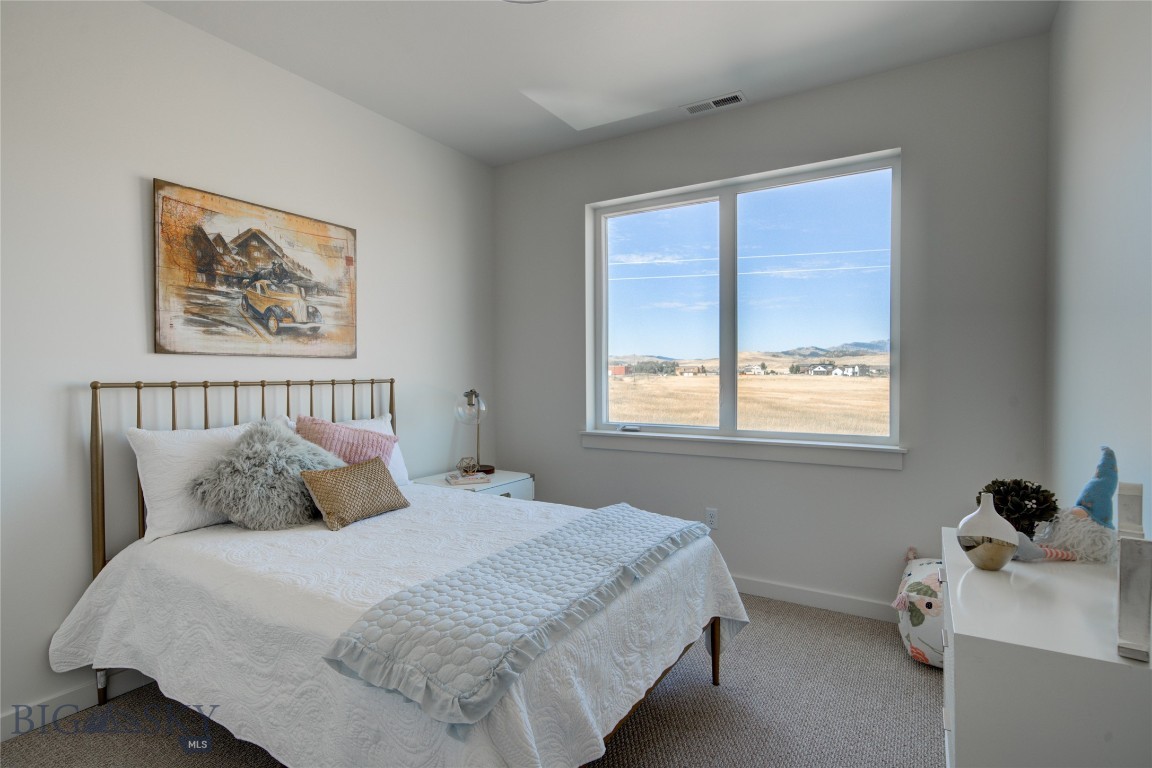
Staged bedroom with a brass bed and large window overlooking open fields and distant hills.
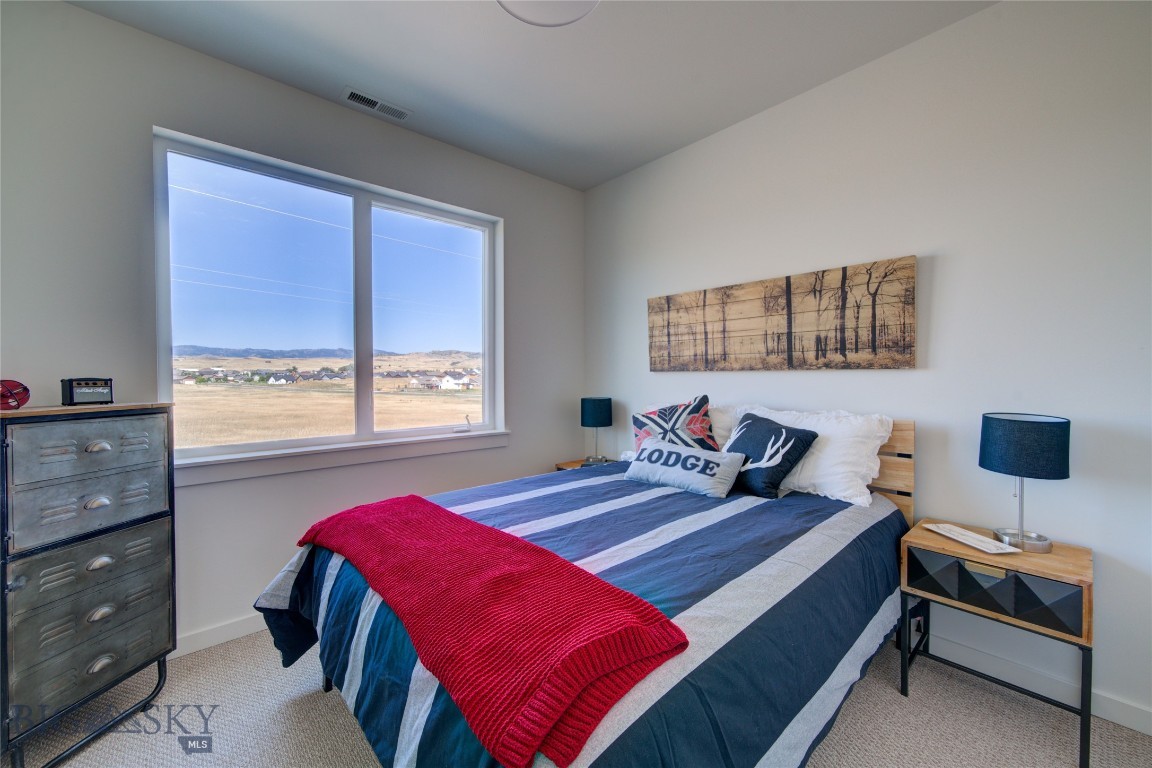
Bedroom with striped bedding and a red throw, overlooking open fields and distant hills.
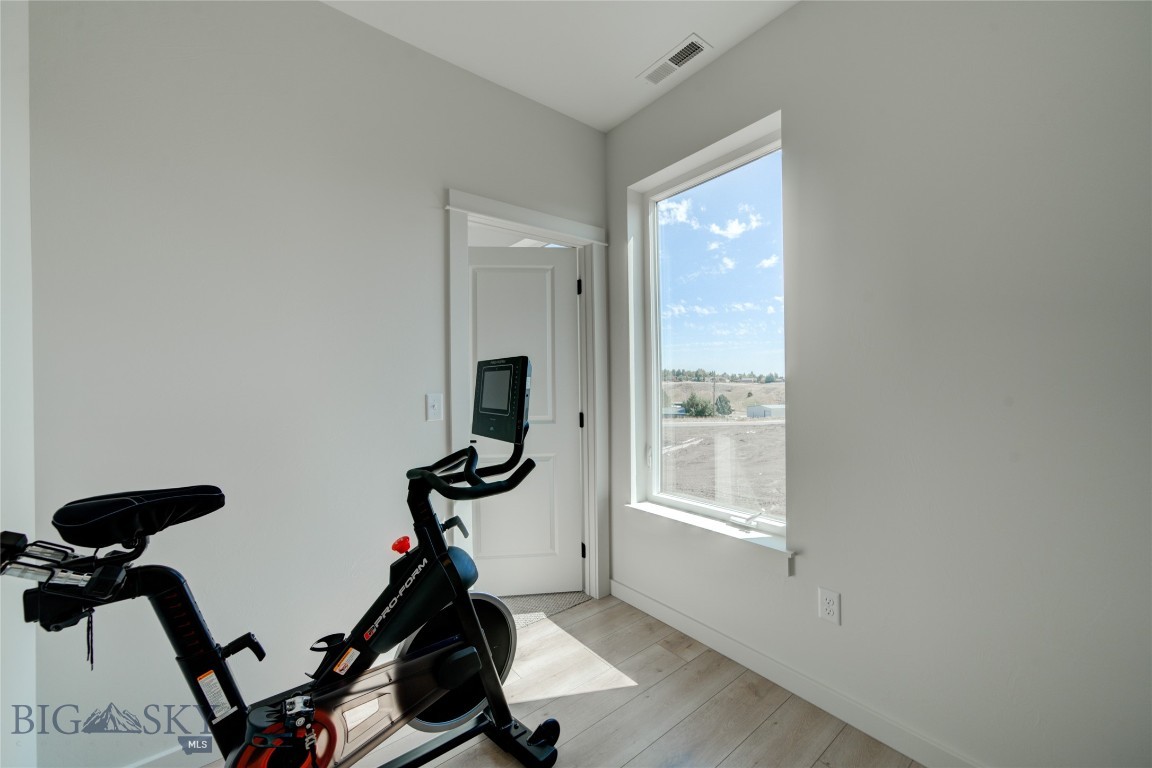
Exercise room with a stationary bike beside a large window overlooking open land.
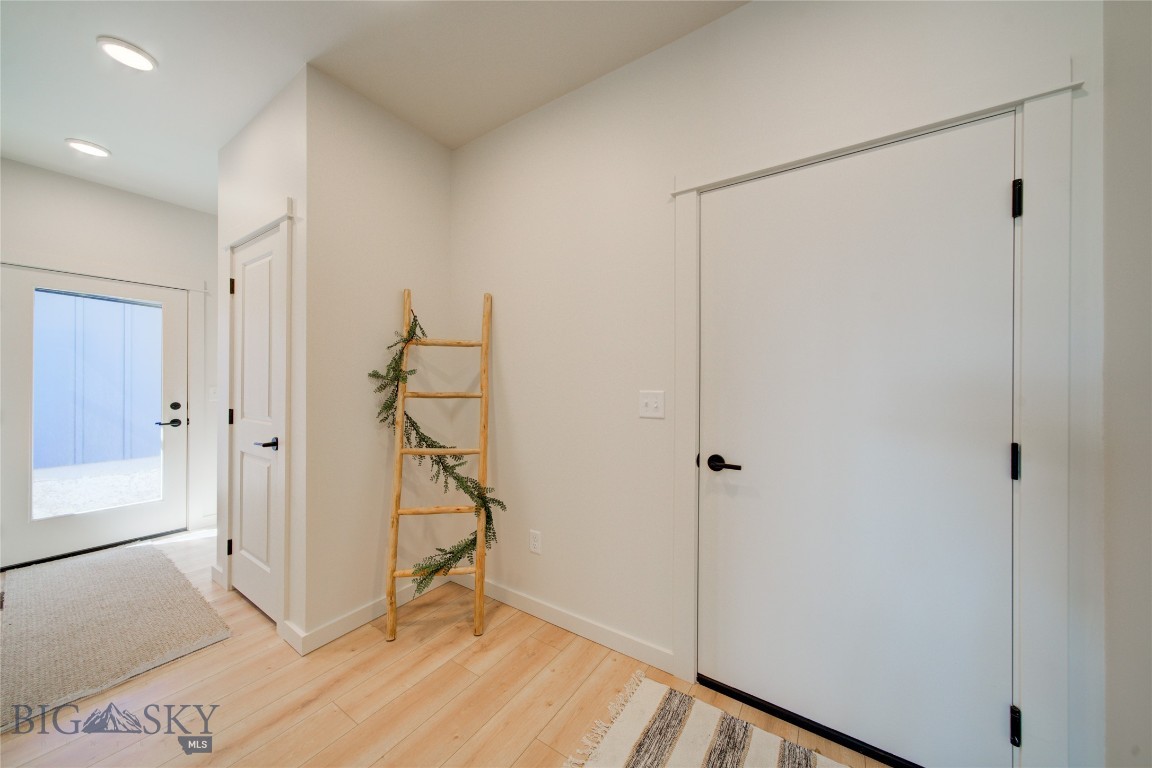
Bright entryway with pale wood floors, white doors, and a wooden ladder decorated with greenery.
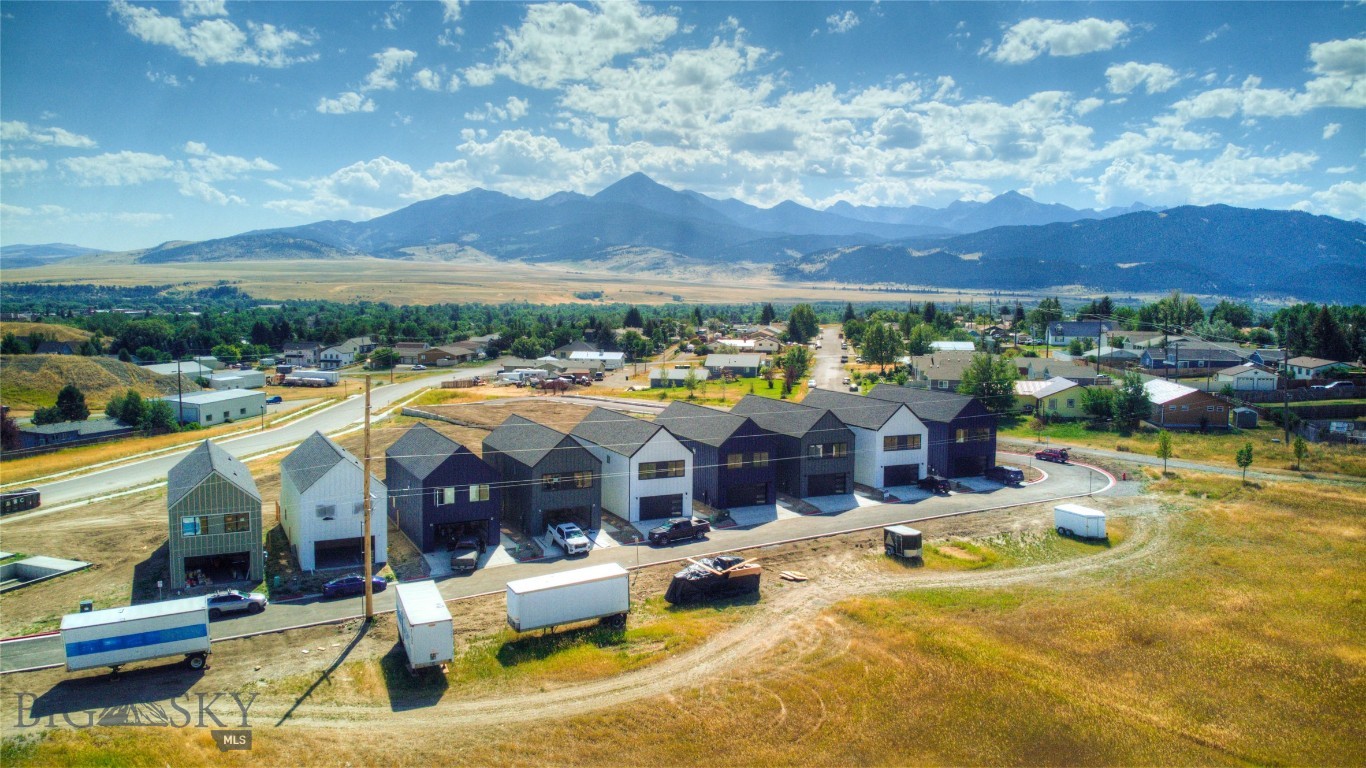
Aerial view of modern homes under development, with a wide valley and mountain range in the background.
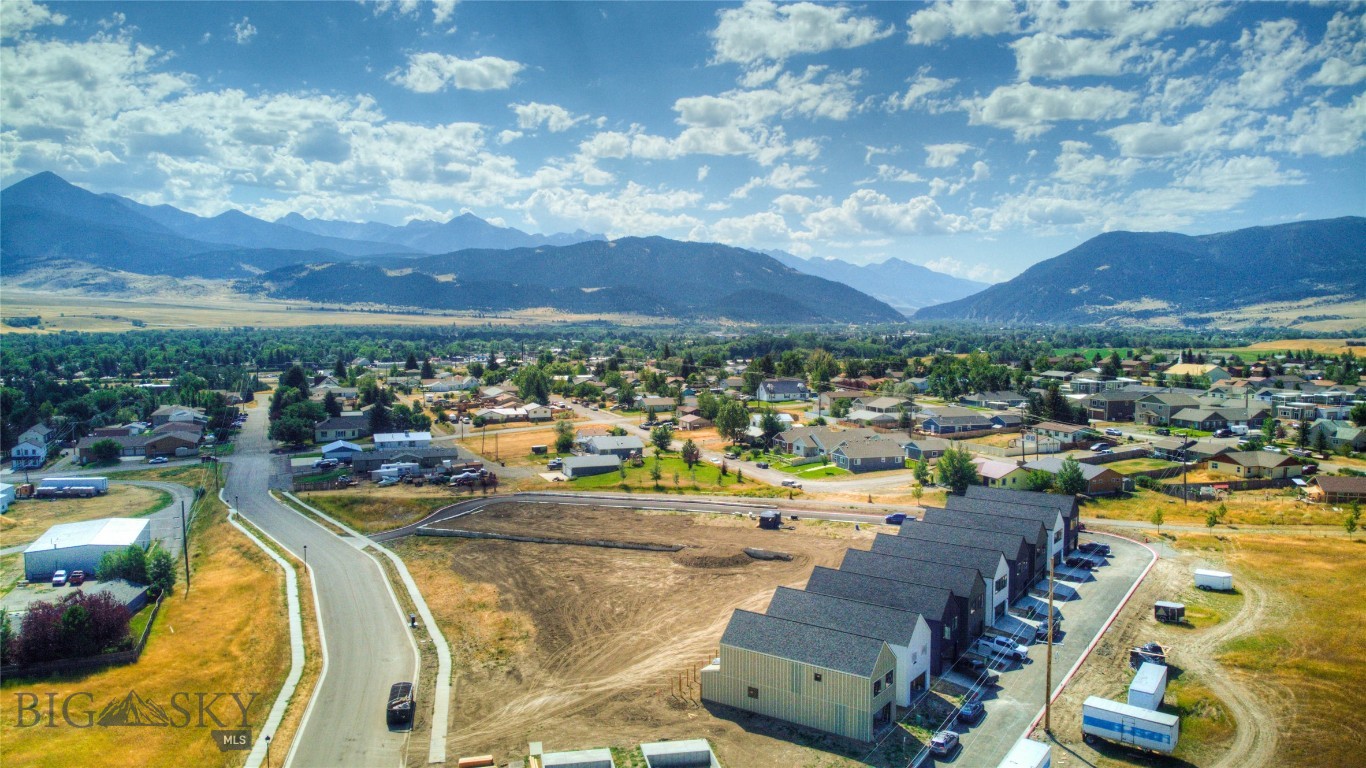
Aerial view of a neighborhood and new construction, with mountains in the distance.
VIEW PHOTOS
Price Upon Request

901 Scenic Trail 19

3 Beds 3 Baths 2,010 Sq.Ft.

Description

This bright and inviting condo has a modern farmhouse style. These stand alone units provide privacy and quiet enjoyment with the benefit of site management for relaxed and/or lock and leave living. This design/build project is from the same builders of The Flats at Yellowstone Bend. Similar finishes as the Flats, include shaker style cabinetry, tiled kitchen backsplash, quartz countertops and stainless steel appliances. Added bonuses are additional square footage, a gas insert fireplace and an attached garage. Photos are of a similar unit.


*All photos are of a similar furnished model unit.

*Buyers to make an independent verification of all information contained herein.

Share Property

Location

901 Scenic Trail 19, Livingston, MT 59047

Status

Sold

Date Sold

May 17, 2024
Signe Lahren

Signe Lahren

Property Amenities

Interior
Fireplace Gas
Appliances Dryer, Dishwasher, Range, Refrigerator, Washer, Some Gas Appliances, Stove
Flooring Laminate
Total Bedrooms: 3
Half Bathrooms: 1
Three-Quarter Bathrooms: 1
Full Bathrooms: 1
Other Interior Features Fireplace, Upper Level Primary
Area & Lot
Total area 2,010 Sq.Ft.
Living area 2,010 Sq.Ft.
MLS® ID 388824
Year Built 2022
Water Frontage None
View Description Mountain(s)
Architecture Styles Contemporary
Type Condo
Status Sold
Exterior
Stories 2
Air conditioning Central Air
Heat type Forced Air
Water Source Public
Garage Space 2.0
Sewer Public Sewer
Parking Attached, Garage
Roof Shingle
Utilities Electricity Available, Sewer Available, Water Available
Finance
Price Upon Request

Work With Signe

If you are looking for an experienced agent that provides the highest level of personal service and professional knowledge, then Signe is your preferred choice.